
P-SERIES CATALOG
• Large open residential floor plans • Retail shops • Restaurant kitchens • Fitness centers • Daycares • Classrooms • Critical service, high reliability locations • Areas where low ambient cooling to -20° F is needed (when wind baffles are installed) PLA Ceiling-cassette Indoor Unit PCA Ceiling-suspended Indoor Unit
Download P-SERIES CATALOG

Information
Domain:
Source:
Link to this page:
Documents from same domain

Chiller perormancf e testing program - Trane
www.trane.com2 Chiller performance testing Trane is the global chiller leader Trane has manufactured centrifugal chillers in La Crosse since 1938. Much more than a
Water-Cooled Liquid Chiller Model CVGF 400 to …

www.trane.comIntroducing Trane’s Model CVGF Centrifugal Water Chiller Introduction The basic gear driven centrifugal water chiller design was introduced in 1976 and has been
3-D™ SCROLL COMPRESSOR NOMENCLATURE - …
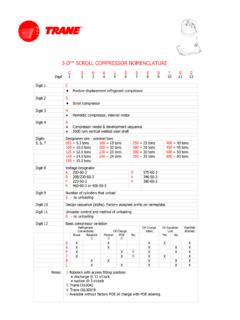
www.trane.com3-D™ SCROLL COMPRESSOR NOMENCLATURE C S H A 1 5 0 K 0 * 0 0 Digit1 23 456789 101112 Digit 1 C ♦ Positive displacement …
Trane® Voyager

www.trane.comTrane combines technological innovation with legendary reliability and performance to create the lowest cost of ownership. Trane® Voyager™ rooftop units not only offer the lowest installed cost, they also can reduce
Packaged Cooling with Electric Heat Rooftop Units
www.trane.comPackaged Cooling with Electric Heat Rooftop Units Voyager™ 12½ - 25 Tons - 60 Hz December 2003 RT-PRC002-EN
Packaged Cooling with Electric Heat Rooftop Units
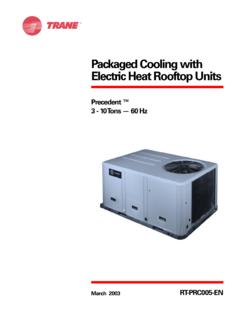
www.trane.comPackaged Cooling with Electric Heat Rooftop Units Precedent ™ 3 - 10 Tons — 60 Hz March 2003 RT-PRC005-EN
Air Conditioners - Trane
www.trane.comThe XV20i shown is for illustration purposes only. Please note that features and components may vary by model. As part of our continuous product improvement, Trane reserves the right to change specifications and design without notice.
Split System Heat Pumps
www.trane.comSSP-PRC001-EN 5 Odyssey air handler versatility is fur-ther increased by a complete line of accessories designed to match and install smoothly:
Split System Cooling Units - Heating and Air …
www.trane.comSplit System Cooling Units TTA075A-TTA200B Air Handlers TWE050A-TWE200B 50 Hz Split System Cooling Units December 2000 SS-PRC003-EN
Trane Packaged Systems - Heating and Air …
www.trane.comFlexible enough to install where you need it. Tough enough to be a Trane. Trane packaged heating and cooling systems give you everything in one.
Related documents
MECHANICAL SYMBOLS AND ABBREVIATIONS
www.shaynephillips.comFeb 06, 2012 · specs specifications sf square foot, supply fan s/a supply air r/a return air pef purge exhaust fan o/c on center mbh 1000 british thermal units / hour gpm gallons per minute flr floor ft. foot, feet fd fire damper ef exhaust fan edh electric duct heater equip equipment dn down cc cooling coil clg ceiling btu british thermal unit per hour w/o ...

Property Condition Assessment Report - Building Specs
buildingspecs.usBuilding Specs, LLC PCA Page - 3 The visible evidence suggests the building was constructed in 19XX. The building is presently used as a café on the main floor and offices on the second, third and fourth floors. The entire fourth floor and the rear portion of the second floor were vacant at the time of the inspection.
Convection Heater Model 2460, 2461, 2462
woodstoves.netBefore you begin the installation, review your plans to confirm that: • Your stove and chimney connector will be far enough from combustible material to meet all clearance require-ments. • The floor protector is large enough and is constructed properly to meet all requirements. • You have obtained all necessary permits from local authorities.

TULSA COUNTY FOR OBTAINING A BUILDING PERMIT
www.tulsacounty.org4. Two complete set of plans for residential, which will be retained in this office. Two sets of plans for commercial: One being retained in this office and the other returned to you when permit is issued, with corrections noted. Plans should include: A. Framing Plans 1. Floor Joist 2. Ceiling Joist 3. Rafters B. Footing design C. Electrical plans