
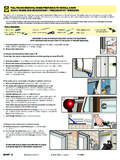
PREPARING FOR NAIL FIN WINDOW INSTALLATION
NF – 4 Revised 07102018 2018 Pella Corporation C. E Plumb and square the window using shims at the locations shown. Adjust shims to plumb and square the window. Keep
Download PREPARING FOR NAIL FIN WINDOW INSTALLATION

Information
Domain:
Source:
Link to this page:
Documents from same domain

Pella Installation Instructions BLOCK FRAME AND …
media.pella.com2018 Pella Corporation 1“ E IN this

PREPARING FOR INSTALLATION
media.pella.com2018 Pella Corporation ®® ...
Glazing Performance Industry Certification and Test …
media.pella.comPella 2017 Architectural Design Manual Division 08 – Openings Windows and Doors www.PellaADM.com PP-6 PRODUCT PERFORMANCE GENERAL APPLICATION GUIDELINES
FULL FRAME REMOVAL WHEN PREPARING TO …
media.pella.com2018 Pella Corporation PELLA®® PELLA® ...
SIZE AND PERFORMANCE SUMMARY GLAZING …
media.pella.comPella 2018 Architectural Design Manual Division 08 – Openings Windows and Doors www.PellaADM.com F2-FFDS-2 FIED FRAME DIRECT SET Pella …
SIZE AND PERFORMANCE SUMMARY GLAZING …
media.pella.comPella 2018 Architectural Design Manual Division 08 – Openings Windows and Doors www.PellaADM.com F-SPD-3 Sliding patio door BLOCK FRAME SIZES

SPECIAL SIZE FRAME DIMENSIONS Miscellaneous …
media.pella.comPella ® 350 Series Pella 2018 Architectural Design Manual Division 8 – Openings Windows and Doors www.PellaADM.com V350-CM-19 CASEMENT SPECIAL SIZE FRAME DIMENSIONS

Brickmould Options ENTRY DOOR In-Swing Doors
media.pella.comED-76 Architect Series® Pella ® Encompass by Pella® ENTRY DOOR Pella 2018 Architectural Design Manual Division 08 – Openings Windows and Doors www.PellaADM.com

PELLA INSTALLATION INSTRUCTIONS …
media.pella.comBMFF – C PELLA INSTALLATION INSTRUCTIONS BRICKMOULD AND FLUSH FLANGE WINDOWS Always read the Limited Warranty before …

FULL FRAME OR SASH REMOVAL WHEN …
media.pella.comBMFF – 2 I FULL FRAME OR SASH REMOVAL WHEN PREPARING TO INSTALL A NEW WINDOW WITH BRICKMOULD OR FLUSH FLANGE CAUTION: Many windows in older homes are painted with lead-based paint.
Related documents

ISO Types 1-6 - Amrisc, LLC
www.amrisc.comISO Types 1-6: Construction Code Descriptions 2 -BUR (built up roof with gravel or modified bitumen) -Single-ply membrane -Lesser extent foam/spray applied roof which is typically applied over an existing roof cover – this
British Standards - Batt Cables plc

www.batt.co.ukBritish Standard Title BS 7655-4.2:2000 Specification for insulating and sheathing ma terials for cables. PVC sheathing compounds. General application
www.capecodsiding.com INSTALLATION, STORAGE AND …

www.capecod.ca1 BEFORE YOU START Double check that the siding/trim colours and profile are correct. Should you find any product to be unsatisfactory DO NOT INSTALL IT. Contact a Cape Cod Siding Representative immediately at 1-800-565-7577.

Extruded Polystyrene XPS Rigid Foam Insulation Product ...
www.foamular.comProduct Data Sheet FOAMULAR® 50 Extruded Polystyrene XPS Rigid Foam Insulation Energy-Saving1, Moisture Resistant XPS Insulation ASTM C578 Type IV, 25 psi minimum
Extruded Polystyrene (XPS) Insulation - FOAMULAR
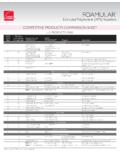
www.foamular.comR-VALUES FOR FOAMULAR® XPS PRODUCTS FOAMULAR ® Extruded Polystyrene (XPS) Insulation Thickness Thermal Resistance, R-Value (180 day) minimum hr•ft 2•°F/Btu Long Term Thermal Resistance,
Foamular ProPink Insulating Sheathing Product Data Sheet

www.owenscorning.comPRODUCT DATA SHEET FOAMULAR® PROPINK® IS Extruded Polystyrene (XPS) Rigid Foam Insulation Energy-Saving*, Moisture-Resistant XPS Insulation Reinforced Insulating Sheathing for Damage Control

Gebrik Insulating Brick Cladding Component Guide
www.roygeddesbricks.co.ukComponent Guide T: 0044 (0)844 334 0077. E: info@aquariancladding.co.uk www.aquariancladding.co.uk. @aquarian_cladd. March 2015. Gebrik Insulating Brick Cladding