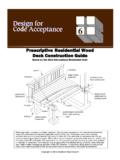
Prescriptive Residential Wood Deck Construction Guide
5. Design values based on northern species with no incising assumed. 6. Ledger shall be a minimum of 2x8 nominal. Where guards are required, outside joists and rim joists shall be a minimum of 2x8 nominal. 7. Joist length prescriptively limited to 18'-0" for footing design. Figure 1A. Joist Span – Joists Attached at House and Bearing Over Beam.
Download Prescriptive Residential Wood Deck Construction Guide

Information
Domain:
Source:
Link to this page:
Documents from same domain
INTERIOR SHEAR WALLS - awc.org
www.awc.orginterior shear walls to be designed to resist wind loads. WFCM Section 2.4.4.2 states: “Walls parallel to the applicable wind load or seismic motion shall provide the required shear resistance at each level. The sum of the individual shearwall segment shear
2012 ASD/LRFD Manual for Engineered Wood Construction
www.awc.orgASD/LRFD MANUAL FOR ENGINEERED WOOD CONSTRUCTION iii AMERICAN WOOD COUNCIL FOREWORD This Allowable Stress Design/Load and Resistance Factor Design Manual for Engineered Wood Construction (ASD/LRFD Manual) provides guidance for design of most wood-based structural products used in the construction

2015 National Design Specification Supplement - awc.org
www.awc.orgAMERICAN WD CUNCIL. DESIGN VALUES FOR WOOD CONSTRUCTION – NDS SUPPLEMENT iii. Introduction. This Supplement is a compendium of reference de …
2005 Span Tables For Joists And Rafters - awc.org
www.awc.org2 EXPLANATION OF TABLES AMERICAN WOOD COUNCIL 7. LUMBER IDENTIFICATION The tabulated spans in these tables apply to lum-ber identified by the grade stamp of, or certificate of

Design Aid 6 Beam Design Formulas with Shear and Moment ...
www.awc.orgAMERICAN WOOD COUNCIL w R V V 2 2 Shear M max Moment x 7-36 A ab c x R 1 R 2 V 1 V 2 Shear a + — R 1 w M max Moment wb 7-36 B Figure 1 Simple Beam–Uniformly Distributed Load
WIND & SEISMIC - AWC
www.awc.org2.1.2.1 Allowable Stress Design: Allowable stress design (ASD) shall be in accordance with the Na-tional Design Specification ® (NDS ®) for Wood Con-struction (ANSI/AF&PA NDS-05) and provisions of this document. 2.1.2.2 Strength Design: Load and resistance factor design (LRFD) of wood structures shall be in accor-
WCD1 - Details for Conventional Wood Frame Construction
www.awc.orgmay provide equal, or possibly, improved performance. These, however, must provide performance assurance ac-ceptable to the owner and the building inspector. Dimensioning. In general, dimensions for framing lumber, wood sid-ing and trim referenced in this document are nominal dimensions; i.e., 2x4, 2x6, etc., for simplicity. Actual sur-
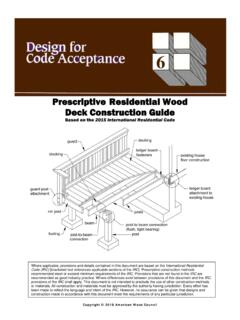
Prescriptive Residential Wood Deck Construction Guide
www.awc.org3. Maximum allowable overhang cannot exceed L/4 or ¼ of actual main span. Assumes cantilever length/180 deflection with 220 lb point load (See Figure 1A and Figure 2). 4. Incising assumed for Douglas Fir-Larch, Hem-Fir, and Spruce-Pine-Fir. 5. Design values based on northern species with no incising assumed. 6. Ledger shall be a minimum of 2x8 ...
2015 National Design Specification - AWC
www.awc.orgNDS-1991 with an approval date of October 16, 1992. In 2010, AWC was separately incorporated, re-chartered, and accredited by ANSI as a standards developing organization. The current edition of the Standard is designated ANSI/AWC NDS-2015 with an approval date of September 30, 2014. In developing the provisions of this Specification,
MAT100: The Basics of Wood Frame Construction
www.awc.orgone comprehensive program for building officials on wood frame construction basics. In each module, learning outcomes will be further refined respectively. MAT 100 learning outcomes (see slide). 5 MAT100: Learning Outcomes 3. Floor, roof/ceiling, wall framing 4. Wall bracing, introduction to Wood Frame Construction Manual 5. Fireblocking ...
Related documents
Design and Construction Standards - Emory University
www.campserv.emory.eduEmory University – Planning, Design, and Construction Design and Construction Standards Table of Contents *Underlined text indicates changes from prior year. Page 2 of 4 Division 07 – Thermal and Moisture Protection (continued) 07 30 00 Steep Slope Roofing 07 50 00 Built-Up Bituminous Roofing 07 60 00 Flashing and Sheet Metal

Structural Design for Residential Construction ...
chabotengineering.comWind Loads Above, Figure 1609, Basic Wind Speed (3-second gust), 33 feet above ground, exposure C IBC 2003 Zone V 30 (mph) 1 2 3 70 80 90 (Western Mass.) (Central Mass.)
Engineering Design and Construction Manual for …
vpa.vic.gov.auThis Engineering Design and Construction Manual outlines a series of shared . engineering standards and specifications, prepared by the GAA, the municipalities of Casey, Cardinia, Hume, Melton, Whittlesea and Wyndham and the Office of Local Government following consultation with key stakeholders.

STREET AND SITE PLAN DESIGN STANDARDS - Chicago
www.chicago.govand the CDOT Construction Standards for Work in the Public Way. The following is a summary of the CDOT standards for these elements and discussion providing further background for the rationale behind the standards, to provide street and site designers guidance in developing site plans and adjacent street designs. Table 1 and Figure 1 also
Design and Construction Standards : Plan Submission …
www.dutchessny.govSep 01, 2016 · Behavioral & Community Health policy that was not previously in our former “Design and Construction Standards”. New to our “Module 1” is the allowed design flow reduction from the current 130 gpd/bedroom to the revised 110 gpd/bedroom. This reduction is based on observed national trends of water conservation.
Related search queries
Design and Construction Standards, Design, And Construction Design and Construction Standards, Construction, Engineering Design and Construction Manual for, Engineering Design and Construction Manual, Standards, STREET AND SITE PLAN DESIGN STANDARDS, Construction Standards, Design and Construction Standards : Plan Submission