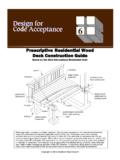
Prescriptive Residential Wood Deck Construction Guide
6. Ledger shall be a minimum of 2x8 nominal. Where guards are required, outside joists and rim joists shall be a minimum of 2x8 nominal. 7. Joist length prescriptively limited to 18'-0" for footing design. Figure 1A. Joist Span – Joists Attached at House and Bearing Over Beam.
Download Prescriptive Residential Wood Deck Construction Guide

Information
Domain:
Source:
Link to this page:
Documents from same domain
INTERIOR SHEAR WALLS - awc.org
www.awc.orginterior shear walls to be designed to resist wind loads. WFCM Section 2.4.4.2 states: “Walls parallel to the applicable wind load or seismic motion shall provide the required shear resistance at each level. The sum of the individual shearwall segment shear
2012 ASD/LRFD Manual for Engineered Wood Construction
www.awc.orgASD/LRFD MANUAL FOR ENGINEERED WOOD CONSTRUCTION iii AMERICAN WOOD COUNCIL FOREWORD This Allowable Stress Design/Load and Resistance Factor Design Manual for Engineered Wood Construction (ASD/LRFD Manual) provides guidance for design of most wood-based structural products used in the construction

2015 National Design Specification Supplement - awc.org
www.awc.orgAMERICAN WD CUNCIL. DESIGN VALUES FOR WOOD CONSTRUCTION – NDS SUPPLEMENT iii. Introduction. This Supplement is a compendium of reference de …
2005 Span Tables For Joists And Rafters - awc.org
www.awc.org2 EXPLANATION OF TABLES AMERICAN WOOD COUNCIL 7. LUMBER IDENTIFICATION The tabulated spans in these tables apply to lum-ber identified by the grade stamp of, or certificate of

Design Aid 6 Beam Design Formulas with Shear and Moment ...
www.awc.orgAMERICAN WOOD COUNCIL w R V V 2 2 Shear M max Moment x 7-36 A ab c x R 1 R 2 V 1 V 2 Shear a + — R 1 w M max Moment wb 7-36 B Figure 1 Simple Beam–Uniformly Distributed Load
WIND & SEISMIC - AWC
www.awc.org2.1.2.1 Allowable Stress Design: Allowable stress design (ASD) shall be in accordance with the Na-tional Design Specification ® (NDS ®) for Wood Con-struction (ANSI/AF&PA NDS-05) and provisions of this document. 2.1.2.2 Strength Design: Load and resistance factor design (LRFD) of wood structures shall be in accor-
WCD1 - Details for Conventional Wood Frame Construction
www.awc.orgmay provide equal, or possibly, improved performance. These, however, must provide performance assurance ac-ceptable to the owner and the building inspector. Dimensioning. In general, dimensions for framing lumber, wood sid-ing and trim referenced in this document are nominal dimensions; i.e., 2x4, 2x6, etc., for simplicity. Actual sur-
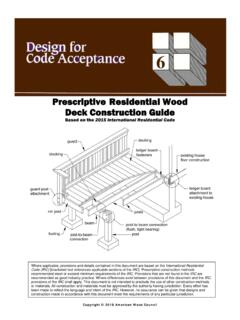
Prescriptive Residential Wood Deck Construction Guide
www.awc.org3. Maximum allowable overhang cannot exceed L/4 or ¼ of actual main span. Assumes cantilever length/180 deflection with 220 lb point load (See Figure 1A and Figure 2). 4. Incising assumed for Douglas Fir-Larch, Hem-Fir, and Spruce-Pine-Fir. 5. Design values based on northern species with no incising assumed. 6. Ledger shall be a minimum of 2x8 ...

2015 National Design Specification - AWC
www.awc.orgNDS-1991 with an approval date of October 16, 1992. In 2010, AWC was separately incorporated, re-chartered, and accredited by ANSI as a standards developing organization. The current edition of the Standard is designated ANSI/AWC NDS-2015 with an approval date of September 30, 2014. In developing the provisions of this Specification,
MAT100: The Basics of Wood Frame Construction
www.awc.orgone comprehensive program for building officials on wood frame construction basics. In each module, learning outcomes will be further refined respectively. MAT 100 learning outcomes (see slide). 5 MAT100: Learning Outcomes 3. Floor, roof/ceiling, wall framing 4. Wall bracing, introduction to Wood Frame Construction Manual 5. Fireblocking ...
Related documents

Construction Performance Guide - Alberta
municipalaffairs.alberta.ca5.19 Stair railings and guards lack rigidity. .....117 4 . Performance Guide: NHBPO 09/01/15 . 5.20 Colour variation, knots, or different grain patterns exist between adjacent natural wood trim ... 6.28 Window is exhibiting condensation on the interior glass surface.....156 6.29 Condensation is forming between factory sealed window panes ...

Home Building Worksheets - The House Designers
www.thehousedesigners.comBay Window Integrity ... Spouts/Guards Cost Cost Cost Type Cost Type Type Select Roofing Type Solar System Rain Removal Systems Other Roofing Needs. www.TheHouseDesigners.com Building Your HouseHVAC Radiant Flooring Cost:

Security Plan Example - Federal Energy Regulatory …
www.ferc.govThe alarm sensors include door/window contacts, motion detection, and glass break. These Intrusion alarm systems are monitored 24/7. 6. Security Guards The (Utility) contracts the services of a private security company. Guards are stationed at the Hydro Projects. Additionally, "patrol" guards are assigned to conduct

Protect Your Child From Lead Poisoning and Window Falls
www1.nyc.gov• Window guards must be installed so there is no space greater guard, or between the bars. • ONLY windows that open to fre escapes, and one window in each frst foor apartment when there is a fre escape on the outside of the building, are legally exempt from this requirement.

HPD Open Data Violations
data.ny.govsome window guards had been installed, but that there was no access to confirm installation in all windows. Pipe-Delimited Values File Format The pipe-delimited values text file is named Violationsyyyymmdd.txt, where the date indicates the last day of the month covered by the file. The pipe-delimited values text file contains as columns the