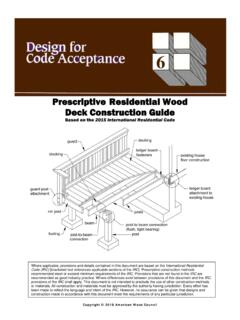
Prescriptive Residential Wood Deck Construction Guide
3. Maximum allowable overhang cannot exceed L/4 or ¼ of actual main span. Assumes cantilever length/180 deflection with 220 lb point load (See Figure 1A and Figure 2). 4. Incising assumed for Douglas Fir-Larch, Hem-Fir, and Spruce-Pine-Fir. 5. Design values based on northern species with no incising assumed. 6. Ledger shall be a minimum of 2x8 ...
Download Prescriptive Residential Wood Deck Construction Guide

Information
Domain:
Source:
Link to this page:
Documents from same domain
INTERIOR SHEAR WALLS - awc.org
www.awc.orginterior shear walls to be designed to resist wind loads. WFCM Section 2.4.4.2 states: “Walls parallel to the applicable wind load or seismic motion shall provide the required shear resistance at each level. The sum of the individual shearwall segment shear
2012 ASD/LRFD Manual for Engineered Wood Construction
www.awc.orgASD/LRFD MANUAL FOR ENGINEERED WOOD CONSTRUCTION iii AMERICAN WOOD COUNCIL FOREWORD This Allowable Stress Design/Load and Resistance Factor Design Manual for Engineered Wood Construction (ASD/LRFD Manual) provides guidance for design of most wood-based structural products used in the construction
Prescriptive Residential Wood Deck Construction Guide
www.awc.org4 PRESCRIPTIVE RESIDENTIAL WOOD DECK CONSTRUCTION GUIDE American Wood Council Table 2. Maximum Joist Spans and Overhangs.1 Species Size Joist Spacing (o.c.)

2015 National Design Specification Supplement - awc.org
www.awc.orgAMERICAN WD CUNCIL. DESIGN VALUES FOR WOOD CONSTRUCTION – NDS SUPPLEMENT iii. Introduction. This Supplement is a compendium of reference de …
2005 Span Tables For Joists And Rafters - awc.org
www.awc.org2 EXPLANATION OF TABLES AMERICAN WOOD COUNCIL 7. LUMBER IDENTIFICATION The tabulated spans in these tables apply to lum-ber identified by the grade stamp of, or certificate of

Design Aid 6 Beam Design Formulas with Shear and Moment ...
www.awc.orgAMERICAN WOOD COUNCIL w R V V 2 2 Shear M max Moment x 7-36 A ab c x R 1 R 2 V 1 V 2 Shear a + — R 1 w M max Moment wb 7-36 B Figure 1 Simple Beam–Uniformly Distributed Load
WIND & SEISMIC - AWC
www.awc.org2.1.2.1 Allowable Stress Design: Allowable stress design (ASD) shall be in accordance with the Na-tional Design Specification ® (NDS ®) for Wood Con-struction (ANSI/AF&PA NDS-05) and provisions of this document. 2.1.2.2 Strength Design: Load and resistance factor design (LRFD) of wood structures shall be in accor-
WCD1 - Details for Conventional Wood Frame Construction
www.awc.orgmay provide equal, or possibly, improved performance. These, however, must provide performance assurance ac-ceptable to the owner and the building inspector. Dimensioning. In general, dimensions for framing lumber, wood sid-ing and trim referenced in this document are nominal dimensions; i.e., 2x4, 2x6, etc., for simplicity. Actual sur-

2015 National Design Specification - AWC
www.awc.orgNDS-1991 with an approval date of October 16, 1992. In 2010, AWC was separately incorporated, re-chartered, and accredited by ANSI as a standards developing organization. The current edition of the Standard is designated ANSI/AWC NDS-2015 with an approval date of September 30, 2014. In developing the provisions of this Specification,
MAT100: The Basics of Wood Frame Construction
www.awc.orgone comprehensive program for building officials on wood frame construction basics. In each module, learning outcomes will be further refined respectively. MAT 100 learning outcomes (see slide). 5 MAT100: Learning Outcomes 3. Floor, roof/ceiling, wall framing 4. Wall bracing, introduction to Wood Frame Construction Manual 5. Fireblocking ...
Related documents
Chapter 2 Loads for designing foundations
site.iugaza.edu.psloads if they act temporarily or intermittently during service life , For example , human occupancy , some partition walls , furniture , some ... will be loaded with the maximum live load at the same time. It is observed that maximum live loads practically do not occur ... In Turkey minimum values depending to the height of the structure is ...
Chapter 26 WIND LOADS: GENERAL REQUIREMENTS
design.medeek.comthat the maximum displacement at each story under Case 2, the torsional wind load case, of Fig. 27.4-8, does not exceed the maximum displacement at the same location under Case 1 of Fig. 27.4-8, the basic wind load case. Chapter 26- General Requirements: Use to determine the basic parameters for determining wind loads on both the MWFRS and C&C.
SEISMIC LOAD ANALYSIS - Memphis
www.ce.memphis.eduInstructional Material Complementing FEMA 451, Design Examples Seismic Load Analysis 9 - 3 Load Analysis Procedure (ASCE 7, NEHRP Recommended Provisions) 1. Determine building occupancy category (I-IV) 2. Determine basic ground motion parameters (SS, S 1)
IS: 875(Part3): Wind Loads on Buildings and Structures ...
www.iitk.ac.inminimum design loads which have to be assumed for dead loads, imposed loads, wind loads and other external loads, the structure would be required to bear. Strict ... maximum wind speed in m/s (peak gust speed averaged over a short time interval of about 3 seconds duration). The wind speeds were

Structural Load Requirements International Building Code ...
faculty-legacy.arch.tamu.edu1607.10 Reduction in uniform live loads. Except for uni- form live loads at roofs, all other minimum uniformly distrib- uted live loads, Lo, in Table 1607.1 are permitted to be reduced in accordance with Section 1607.10.1 or 1607.10.2. Uniform live loads at roofs are permitted to be reduced in accordance with Section 1607.12.2.
Chapter 26 WIND LOADS: GENERAL REQUIREMENTS
design.medeek.comthat the maximum displacement at each story under Case 2, the torsional wind load case, of Fig. 27.4-8, does not exceed the maximum displacement at the same location under Case 1 of Fig. 27.4-8, the basic wind load case. Chapter 26- General Requirements: Use to determine the basic parameters for determining wind loads on both the MWFRS and C&C.

CHAPTER 4 EARTH PRESSURE THEORY AND APPLICATION
dot.ca.govThe loads are to be calculated using the appropriate earth pressure theories. The lateral horizontal stresses (σ) for both active and passive pressure are to be ... Any movement, which is required to reach the minimum active pressure or the maximum passive pressure, is a function of the wall height and the soil type.
G7L - Omron

omronfs.omron.com• Miniature size for maximum switching power, particularly for inductive loads. • Flame-resistance materials (UL94V-0-qualifying) used for all insulation material. • Quick-connect, screw, and PCB terminals, and DIN track mounting available. • Conforms to UL, CSA, TUV and meets IEC950. • Safety design with contact gap of 3 mm.

SE-007 Design Loads for Residential Buildings
pdhstar.comMinimum Design Loads for Buildings and Other Structures (ASCE, 2010). The ASCE 7 standard represents an acceptable practice for building loads in the United States and is recognized in U.S. building codes. For this reason, the reader is encouraged to become familiar

Highway Live Loads on Concrete Pipe
www.concretepipe.orgof live loads, such as highway truck loads, in addition to dead loads imposed by the soil and surcharge loads. ... the maximum pressure will be developed by an HS 20 dual wheel, since at 16,000 ... The minimum earth cover over the concrete pipe can be obtained from the project plans. The type of fill