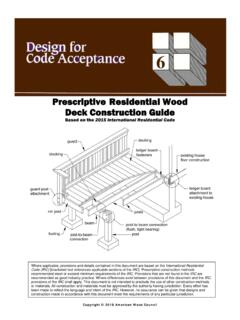
Prescriptive Residential Wood Deck Construction Guide
PRESCRIPTIVE RESIDENTIAL WOOD DECK CONSTRUCTION GUIDE 5 American Wood Council Figure 1B. Joist Span – Joists Attached at House and to Side of Beam. Figure 2. Joist Span – Non-Ledger Deck. BEAM SIZE & ASSEMBLY REQUIREMENTS Deck beam spans shall be in accordance with Table 3 and can extend past the post face up to LB/4 as shown in Figure …
Download Prescriptive Residential Wood Deck Construction Guide

Information
Domain:
Source:
Link to this page:
Documents from same domain
INTERIOR SHEAR WALLS - awc.org
www.awc.orginterior shear walls to be designed to resist wind loads. WFCM Section 2.4.4.2 states: “Walls parallel to the applicable wind load or seismic motion shall provide the required shear resistance at each level. The sum of the individual shearwall segment shear
2012 ASD/LRFD Manual for Engineered Wood Construction
www.awc.orgASD/LRFD MANUAL FOR ENGINEERED WOOD CONSTRUCTION iii AMERICAN WOOD COUNCIL FOREWORD This Allowable Stress Design/Load and Resistance Factor Design Manual for Engineered Wood Construction (ASD/LRFD Manual) provides guidance for design of most wood-based structural products used in the construction
Prescriptive Residential Wood Deck Construction Guide
www.awc.org4 PRESCRIPTIVE RESIDENTIAL WOOD DECK CONSTRUCTION GUIDE American Wood Council Table 2. Maximum Joist Spans and Overhangs.1 Species Size Joist Spacing (o.c.)
2015 National Design Specification Supplement - awc.org
www.awc.orgAMERICAN WD CUNCIL. DESIGN VALUES FOR WOOD CONSTRUCTION – NDS SUPPLEMENT iii. Introduction. This Supplement is a compendium of reference de …
2005 Span Tables For Joists And Rafters - awc.org
www.awc.org2 EXPLANATION OF TABLES AMERICAN WOOD COUNCIL 7. LUMBER IDENTIFICATION The tabulated spans in these tables apply to lum-ber identified by the grade stamp of, or certificate of

Design Aid 6 Beam Design Formulas with Shear and Moment ...
www.awc.orgAMERICAN WOOD COUNCIL w R V V 2 2 Shear M max Moment x 7-36 A ab c x R 1 R 2 V 1 V 2 Shear a + — R 1 w M max Moment wb 7-36 B Figure 1 Simple Beam–Uniformly Distributed Load
WIND & SEISMIC - AWC
www.awc.org2.1.2.1 Allowable Stress Design: Allowable stress design (ASD) shall be in accordance with the Na-tional Design Specification ® (NDS ®) for Wood Con-struction (ANSI/AF&PA NDS-05) and provisions of this document. 2.1.2.2 Strength Design: Load and resistance factor design (LRFD) of wood structures shall be in accor-
WCD1 - Details for Conventional Wood Frame Construction
www.awc.orgmay provide equal, or possibly, improved performance. These, however, must provide performance assurance ac-ceptable to the owner and the building inspector. Dimensioning. In general, dimensions for framing lumber, wood sid-ing and trim referenced in this document are nominal dimensions; i.e., 2x4, 2x6, etc., for simplicity. Actual sur-
2015 National Design Specification - AWC
www.awc.orgNDS-1991 with an approval date of October 16, 1992. In 2010, AWC was separately incorporated, re-chartered, and accredited by ANSI as a standards developing organization. The current edition of the Standard is designated ANSI/AWC NDS-2015 with an approval date of September 30, 2014. In developing the provisions of this Specification,
MAT100: The Basics of Wood Frame Construction
www.awc.orgone comprehensive program for building officials on wood frame construction basics. In each module, learning outcomes will be further refined respectively. MAT 100 learning outcomes (see slide). 5 MAT100: Learning Outcomes 3. Floor, roof/ceiling, wall framing 4. Wall bracing, introduction to Wood Frame Construction Manual 5. Fireblocking ...
Related documents
Specification Guide for Wolmanized Wood
www.americanpoleandtimber.comnot alter the natural characteristics of wood, the design values for untreated lumber and plywood should be used in accordance with the National Design Specification for Wood Construction (2001 edition), issued by the American Forest and Paper Association. Wood products which have been preservative-treated are referenced in Section 4.3.14 and 6 ...
Chapter 9: Column Analysis and Design
academic.csuohio.edu• Strength (material) properties (e.g. steel vs. wood). • Appearance (circular, square, or I-beam). • Accommodate the connection of other members. • Local production capabilities (i.e. the shape of the cross section). Columns are major structural components that significantly affect the building’s overall performance and stability.

Creosote Health Effects - Agency for Toxic Substances and ...
www.atsdr.cdc.govCreosote is the most common product utilized to preserve wood in United States. Creosote is also a pesticide. A pesticide is a substance that kills pests. People need to be trained and certified to use creosote to preserve wood and as a pesticide. How creosote enters the environment
WCD1 - Details for Conventional Wood Frame Construction
www.awc.orgWOOD CONSTRUCTION DATA 1. 3. DETAILS FOR CONVENTIONAL WOOD FRAME CONSTRUCTION. The first approach to achieving a strong, durable struc-ture, involving economical use of materials, is to follow a basic modular plan for layout and attachment of framing members. Such methods use a 4-foot design module, which governs a 16-inch spacing of …

Gypsum Wallboard Floor/Ceiling - Wood Framing (ood joists)
www.buildsite.comusing connectors produced by members of the Truss Plate Institute. 5/8" (15.9 mm) T & G (long sides) plywood flooring nail applied across top chord of trusses. 10 2 hr. UL L538 5/8" (15.9 mm) Fire-Shield C Wallboard, base layer screw attached perpendicular to bottom chord of 9 1/2" (241.3 mm) deep “I” shaped wood spaced 19.2"
Wood Handbook, Chapter 15: Wood Preservation
www.fpl.fs.fed.usBefore a wood preservative can be approved for pressure treatment of structural members, it must be evaluated to ensure that it provides the necessary durability and that it does not greatly reduce the strength properties of the wood. The EPA typically does not evaluate how well a wood pre-servative protects the wood. Traditionally this evaluation
Standard Specifications for Wood Poles
www.fpl.fs.fed.usthe basis for purchasing and designing most wood Committee 05 in maintaining the three standards for utility structures in the United States. The round pole wood products used in utility structures. The paper standard, ANSI 05.1, includes specifications, reviews other pole-related standards, but it places
Construction Types - Definitions - Treated Wood
www.treatedwood.com(Also known as “mill” construction; to qualify all wooden members must have a minimum nominal dimension of 8 inches.) Type IV construction utilizes large dimensional lumber for structural members and interior elements. • Walls of masonry or other noncombustible walls with a …