
Pro Field Guide - GAF
Tear Off Or Install Two Roof Layers, Tearing Off Roof Good Practices Tearing Off Old Roofing (Review #3)..... 29 Dealing with Decks..... 30-38 Roof Deck Basics, Installing Plywood, Insulation and Other Decks, ThermaCal® Nail Base Roof Insulation Panels,
Download Pro Field Guide - GAF

Information
Domain:
Source:
Link to this page:
Documents from same domain

EnergyGuard Polyiso Insulation 20 & 25 PSI Data Sheet
www.gaf.comConsult RoofNav and FM Global Loss Prevention Data Sheets 1-28, 1-29, and 1-29R for approved fastener density for Polyisocyanurate Roof Insulations. If your fastener pattern is not listed, please contact Technical Services at 1-800-766-3411.

EVERGUARD TPO/PVC MECHANICALLY ATTACHED
www.gaf.comroofing industry – given by experts in the roofing industry. • Architectural Information Services (AIS) is a specification service that helps you to specify an approved GAF roofing system based on your specific roofing needs and will send you a general specification for that roofing system, as well as application
UL Evaluation Report - GAF
www.gaf.comIBC, Section 1510.6 of the 2012, 2009 and 2006 IBC and Section R908.6 of 2018 and 2015 IRC, Section R907.6 of the 2012, 2009 and 2006 IRC, as applicable. 7. INSTALLATION MATERIALS 7.1 Sheathing: The roof deck must be code-complying, minimum 3/8 …

PRODUCT INFORMATION SHEET Timberline Natural Shadow …
www.gaf.comMiami-Dade County Product Control Approved – 13-0419.04 (Available in Southeast; contact Technical Services at 800.766.3411) Florida Building Code Approved FL10124-R12 UL 997 modified to 110 mph ASTM D7158, Class H ASTM D3161, Class F ASTM D3018, Type 1 ASTM D3462 ICC ESR-1475, ESR-3267** Texas Department of Insurance

WeatherWatch Mineral-Surfaced Leak Barrier
www.gaf.comRoofing System Limited Warranty, see the GAF Shingle & Accessory Limited Warranty. 3 Source: International Building Code (IBC) and Residential Code (IRC) 4 Refer to UL Online Certification Directory for actual assemblies ©2020 GAF

GENERAL INSTRUCTIONS - GAF
www.gaf.comCantidades excesivas pueden producir ampollamiento en las tejas, además de ablandar el asfalto en las capas base y las barreras contra goteras, lo cual provocará goteo y manchas en el asfalto. STANDARD NAILING PATTERN: Nail shingles with 4 nails approximately 6 7/8” (174 mm) from bottom of shingle, in nailing area, as shown.

Camelot II Brochure - GAF
www.gaf.comCamelot®II Shingles complete a home with their classic, artisan-crafted look – at a surprisingly affordable price. Note: It is difficult to reproduce the color clarity and actual color blends of these products. Before selecting your color, please ask to see several full-size shingles.

12/15/2020 Florida Building Code Online - GAF
www.gaf.comINSPECTION: Upon request, a copy of this entire Evaluation Report shall be provided to the user by the manufacturer or its distributors and shall be available for inspection at the job site at the request of the Building Official. This Evaluation Report consists of pages 1 through 4. Prepared by: Robert J.M. Nieminen, P.E.

Deck Requirements for Existing Deck Boards
www.gaf.comSubstrate So Important? A shingle roof substrate is like the “found ation” for your roofing system. The substrate provides the smooth, structural base on which asphalt shingles are installed. If the substrate is inferior, the integrity of the roofing system may be compromised. What’s Considered A “Standard Deck”

Timberline HD - GAF
www.gaf.com2 ™15-year WindProven limited wind warranty on Timberline ® HDZ™ Shingles requires the use of GAF starter strips, roof deck protection, ridge cap shingles, and leak barrier or attic ventilation. See GAF Roofing System Limited Warranty for complete coverage and restrictions. Visit gaf.ca/LRS for qualifying GAF products.
Related documents
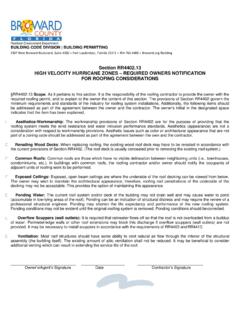
2020 FBC Roof Packet - Broward County
www.broward.orgIndicate: Mean Roof Height, Parapet Height, Height of Base Flashing, Component Material, Material Thickness, Fastener Type, Fastener Spacing or Submit Anchor/Base Sheet & No. of Ply(s): Anchor/Base Sheet Fastener/Bonding Material: Insulation Base Layer: Base Insulation Size and Thickness: Base Insulation Fastener/Bonding Material:
EVERGUARD TPO/PVC MECHANICALLY ATTACHED - GAF
www.gaf.com2.07 Insulation 39 2.08 High Traffic Applications 40 2.09 Cover/Re-cover Boards 40 2.10 Base Sheets 41 2.11 Slip Sheet/Protection Layer 41 2.12 Other Accessories 41 Part 3: Execution 3.01 Site Conditions 41 3.02 Preparation of Roofing Area - New & Tear-off Applications 41 3.03 Preparation of Roofing Area - Re-cover Applications 41
Plaster Systems Brochure (English) - SA920 - USG
www.usg.com–5/89 panel can be substituted for 5/8 i9mpeRial Brand FiRecoDe Core Gypsum Base and certain 1/2 9impeRial Brand FiRecoDe C Core Gypsum Base in wall assemblies without compromising the fire rating (see Application Guide Specifications, Part 3.3.5) – Refer to product submittal sheet F218 for more information impeRial® Brand Gypsum Base
Standard Details for Metal Roofing & Siding - Best Materials
www.bestmaterials.comnail available for steel panels when screws are not desired. The correct way to fasten steel panels with nails is to drive the nail through the top of the rib so the washer is compressed securely against the metal. Nail placement must be in the ribs for roofing ap-plications to minimize the potential for roof leaks. Over-driving the nail

Technical Note - Roofs - Queensland
www.qld.gov.au5. Roof structure—timber, steel or a combination of these materials make up the roof structure of most heritage-listed buildings. 6. Roof installations—aerials, satellite dishes, air conditioning units, solar panels, safety systems etc. Context The roof may be considered to be the most important part of the building.

Roof Insulations - Johns Manville
www.jm.comRoof Insulation Asphalt or Cold Adhesive Wood or Plywood Roof Deck Base Sheet Roofing Nail (Minimum 1" Head or Cap) 7 UltraFast Fastener and Metal Plate Roof Insulation Steel Roof Deck 1 UltraFast Fastener and Plastic Plate Roof Insulation Steel Roof Deck 2 Polymer Auger Fastener with Plate Roof Insulation Cementitious Wood Fiber or Gypsum Roof ...
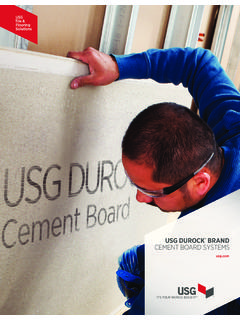
USG DUROCK BRAND CEMENT BOARD SYSTEMS
www.usg.comUSG Durock® Brand Cement Board offers architects, builders and tile contractors a strong, water-durable tile base for tub and shower areas. Also an ideal underlayment for tile on floors and countertops in new construction and remodeling. Board is readily applied over wood or steel framing spaced 16" o.c. with corrosion-resistant wood or steel
2015 Plumbing Rough In Checklist - MyBuildingPermit
mybuildingpermit.comVents terminate a minimum 6” above roof line (10” in high snow load areas). (UPC 906.1 & 906.7) Vent clearance to building openings are 3’ above or 10’ horizontal. (UPC 906.2) Air-Admittance Valves Minimum 4” above drain. (Per local jurisdiction and manufacturer’s installation instructions ) Minimum 6” above insulation in attic.
OUTSULATION - Dryvit
www.dryvit.comnail-on window window head os 0.0.11 termination at os 0.0.12 wood framed deck ... cap flashing termination at parapet - os 0.0.16 solid substrate termination at sloped roof os 0.0.17 vertical wall/suspended os 0.0.18 soffit transition transition at soffit/ os 0.0.19 fascia intersection ... dryvit base coat eps insulation dryvit base coat ...