Pryda Timber Connectors
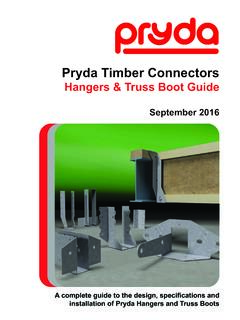
Hangers & Truss Boot Guide September 2016 A complete guide to the design, specifications and installation of Pryda Hangers and Truss Boots. ESSENTIAL NOTES – ... • Joints free from wood splitting, decay or other timber defects at the joint or within 150 mm of the joint.
Download Pryda Timber Connectors

Information
Domain:
Source:
Link to this page:
Documents from same domain
Truss Systems for Floors and Rafters - Pryda

pryda.com.auTruss Systems for Floors and Rafters The high performance cost effective ... offers functional design freedom and can eliminate the need for interior support walls, timber and steel beams. ... free from movement due to shrinkage. CAD COMPATIBle Standard data and design details available for import into CAD.

Installation Guidelines for Timber Roof Trusses
pryda.com.auan exacting standard which require special handling, erection and bracing techniques. To ensure that the expected performance is achieved, it is imperative that all relevant parties are familiar with the requirements set out in this document. The guidelines in this document are a sub-set of the full Australian Standard® AS4440-2004
Pryda Post Anchors Guide - March 2017

pryda.com.auThe design loads tabulated above require that: (a) the timber post must bear on the Post Anchor base and (b) all posts must be a minimum of 90x90 mm section. 2. Select design capacity according to the standard used for determining the design loads. 3. Specified capacities are for vertical load transfer only.

Pryda Timber Connectors
pryda.com.auAustralian Standards for Residential Timber Frame Construction stipulate a minimum Z275 steel for all sheet metal products used in an internal environment. In areas outside the building envelope that are exposed to repeated wetting (EXTERNAL areas), Pryda’s stainless steel products or equivalent should be consideredSome alternatives .
Pryda Timber Connectors

pryda.com.auframing is available in the publication titled Design Guide – Pryda Connectors for Steel Framing. Material Thickness . All material thicknesses referred to in this guide are the total coated thickness. This includes the zinc coating thickness, which …

INSTALLATION GUIDE ROOF TRUSS - Pryda
pryda.com.auROOF TRUSSES, this Safe Work Australia publication provides strict guidelines for a person erecting trusses. It states that at no time is any person to stand on or work from an external wall top plate without suitable fall protection. Below is an extract from this publication:

Pryda’s Specifi cation Guide for Floor and Rafter Truss …
pryda.com.aupredictably reliable performance. The timber for these trusses is on fl at, which provides a stable platform during installation and minimizes the overall depth required. All trusses use commonly available timber and most fl oor trusses in …
Related documents

Typical Wood Truss Configurations - JonesTruss.com
www.jonestruss.comTypical Wood Truss Configurations Wood trusses are pre-built components that webs and length of spans will vary according to function as structural support members. A truss given applications, building materials and regional commonly employs one or more triangles in its conditions. Always refer to an engineered drawing

EDSGN100 Truss Bridge Design Final Design Report
www.personal.psu.eduEDSGN100 Truss Bridge Design Final Design Report Executive Summary We were approached by a company to design a bridge that was strong, aesthetically pleasing, and economically efficient. We were to come up with a prototype using wood craft sticks and white Elmer’s glue. We were given specific specifications that we needed to follow, or else or

I-JOIST CONSTRUCTION DETAILS - Stark Truss
www.starktruss.comSheathing grade for wood structural panels. ** For face-mount hangers use net joist depth minus 3-1/4" for joists with 1-1/2" thick flanges. For 1-5/16" thick flanges use net

WOODEN AND METAL TRUSS BRIDGES - Tennessee
www.tn.govThe Howe truss used metal vertical tension rods and timber diagonal compression members. This joint use of metal and wood materials for bridge components, called a “combination truss,” was a significant transitional feature in the development of an all metal truss. The popularity of the Howe truss resulted, in part, from its comparatively ...

Design and Build Your Model Bridge
www.usbr.govChoose a truss to use –Warren –Pratt –Howe –K truss c. Draw the bridge to scale –Use graph paper –Draw forces –Label everything . Truss Design •Warren •Pratt •Howe •K-Truss . Draw the top and bottom of your bridge ... •Use Elmer's or wood glue (CA glue dr ] too fast) ...

GLULAM HANDBOOK VOLUME 1 - WoodCampus
www.woodcampus.co.ukWood is renewable and the most natural and energy efficient building material. Glulam provides an even better material use than sawn timber. The consumption of raw wood material is less if the glulam technique is utilized. Therefore the use of glulam is right. Glulam is a classical engineered timber product for new designers. More than a ...