
Pryda Timber Connectors
4. Hole diameter for bolts in seasoned timber must not be more than 1.0 mm larger than the bolt diameterto achieve snuga - tight connection. Specified washers must be installed against the timber face. 5. Use proper safety equipment and due care in installing these connectors. 3 mm. 7. Do not over-tighten screws.
Download Pryda Timber Connectors

Information
Domain:
Source:
Link to this page:
Documents from same domain

Truss Systems for Floors and Rafters - Pryda
pryda.com.auTruss Systems for Floors and Rafters The high performance cost effective ... offers functional design freedom and can eliminate the need for interior support walls, timber and steel beams. ... free from movement due to shrinkage. CAD COMPATIBle Standard data and design details available for import into CAD.

Installation Guidelines for Timber Roof Trusses
pryda.com.auan exacting standard which require special handling, erection and bracing techniques. To ensure that the expected performance is achieved, it is imperative that all relevant parties are familiar with the requirements set out in this document. The guidelines in this document are a sub-set of the full Australian Standard® AS4440-2004

Pryda Post Anchors Guide - March 2017
pryda.com.auThe design loads tabulated above require that: (a) the timber post must bear on the Post Anchor base and (b) all posts must be a minimum of 90x90 mm section. 2. Select design capacity according to the standard used for determining the design loads. 3. Specified capacities are for vertical load transfer only.
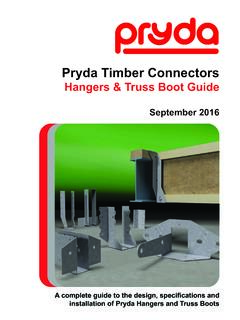
Pryda Timber Connectors
pryda.com.auAustralian Standards for Residential Timber Frame Construction stipulate a minimum Z275 steel for all sheet metal products used in an internal environment. In areas outside the building envelope that are exposed to repeated wetting (EXTERNAL areas), Pryda’s stainless steel products or equivalent should be consideredSome alternatives .

Pryda Timber Connectors
pryda.com.auAustralian Standards for Residential Timber Frame Construction stipulate a minimum Z275 steel for all sheet metal products used in an internal environment. In areas outside the building envelope that are exposed to repeated wetting (EXTERNAL areas), Pryda’s stainless steel products or equivalent should be consideredSome alternatives .

INSTALLATION GUIDE ROOF TRUSS - Pryda
pryda.com.auROOF TRUSSES, this Safe Work Australia publication provides strict guidelines for a person erecting trusses. It states that at no time is any person to stand on or work from an external wall top plate without suitable fall protection. Below is an extract from this publication:

Pryda’s Specifi cation Guide for Floor and Rafter Truss …
pryda.com.aupredictably reliable performance. The timber for these trusses is on fl at, which provides a stable platform during installation and minimizes the overall depth required. All trusses use commonly available timber and most fl oor trusses in …
Related documents

TECHNICAL DATA SHEET ISSUED BY TIMBER QUEENSLAND …
www.hyne.com.au©TIMBER QUEENSLAND LIMITED TECHNICAL DATA SHEET 19 PERGOLAS AND CARPORTS Revised March 2014 Page 2 TIMBER POSTS Table 1 lists the sizes for timber posts. TABLE 1 - TIMBER POSTS - SUPPORTING PERGOLA OR CARPORT ROOF (MAX. 10 KG/M 2) Roof Area Supported (m2) 5 10 20 Member Size (mm) Maximum Post Height (mm) …

Timber Roof Trusses - TAFE NSW
nsfsakai.nthsydney.tafensw.edu.auadjacent trusses. Solid timber fascia would be a typical example of this. Truss engineer: This is a professional engineer, as specified in the BCA, experienced in the design of nailplated timber truss systems. Valley saddle trusses: These are trusses that are supported on top of other trusses and used to form the roof shape between roof segments.

Timber decks - BRANZ Build
www.buildmagazine.org.nzBuild — Timber decks — 1 Sizes available: 100 x 25mm 100 x 40mm 150 x 40mm Griptread or smooth planer finish Available at your nearest Carters store www.claymark.com Claymark Premium decking is manufactured using the specifically milled Radiata Pine timber

Guidance Note Purlin and Rafter Sizes
www.derbyshiredales.gov.ukThe following tables give details of the allowable spans and spacing for some of the more common timber sizes used in traditional roofing construction. All the figures are based on roofing tiles or slates laid on timber laths over sarking felt. For heavier roofing materials or unusual loading conditions these tables may

Wood & Pellet
www.napoleonproducts.com2100 2200 2300 • EPA Certified (2015) • All stoves come standard with a fully refractory lined firebox and painted black cast iron door • Conveniently located air control lever • Optional blower kit • Optional ash pan kit (ash pan with lid included with 2300) • Optional leg or pedestal kit (pedestal included with 2300) *Wolf Steel Ltd. own test results showing realistic BTU’s ...