Radius Bend (Duct)
1.2 3D Sketching – Isometric Projection Refer to module 2 – unit 2. 1.3 First and Third Angle Orthographic Projection Refer to module 2 – unit 2. 1.4 Calculation of Insulation Allowances The allowances for insulation would be the same as for any square or rectangular duct. This equals the perimeter of the rectangular bend plus eight
Download Radius Bend (Duct)

Information
Domain:
Source:
Link to this page:
Documents from same domain
M5 U4 Drawings For Pipe Installation - eCollege
local.ecollege.ieIn this unit you will be introduced to Drawings for Pipe Installation. Module 5 Technical Drawing Unit 1 Drawing Methods & Types Unit 2 Standard Drawing Conventions Unit 3 Drawing Equipment & Practice ... standard set of symbols is used to prepare P&ID drawings of processes as can be seen in Figure 2 below. For processing facilities, a P&ID is ...

M3 U7 Pipe Bending - eCollege
local.ecollege.ieComplete mild steel pipe bending exercise using hydraulic bending ... This type of bending is suitable for bending electrical conduit and similar light gauge product. Press or Ram bending ... mandrel bender is needed when bending thin wall tubing to a radius much
M3 U7 Pipe Bending - eCollege
local.ecollege.ie1.1 Pipe and Tube Bending Pipe bending machines are typically human powered, pneumatic powered, hydraulic assisted, or electric servo motor. In the pipe bending operation the tube may be supported internally or externally to preserve the cross section of the pipe. In operations where there is flexibility in the shape of the pipe, the
Pipe Insulation (Hot & Cold) Material Selection & Application
local.ecollege.ieElastomeric Foam Foamed resins combined with elastomers produce a flexible cellular material. Available in pre-formed shapes and sheets, elastomeric insulations possess good cutting characteristics and low water and vapour permeability. The upper temperature limit is at 105°C. Elastomeric insulation is cost efficient for low
Insulation Thickness, Thermal Conductivity & Performance ...
local.ecollege.iecontact with. If this is not practical, then the insulation should be provided with a resistant coating or jacket. Resistance to moisture sufficient that they do not deteriorate under wet conditions. This is particularly important when operating in the open. Resistance to vibration, mechanical shock, and abrasion or, as most
Insulation – Terms, Definitions & Formula
local.ecollege.ieInsulation – Terms, Definitions & Formula Unit 15 Finishing Materials & Cladding Unit 14 Acoustics/ Noise Abatement Unit 13 Fire Protection Unit 12 Asbestos Unit 11 Polystyrene, Phenolic Foam & Polyisocyanurate Foam Unit 10 Nitrile Rubber Unit 9 Vermiculite

Orthographic Projections - eCollege
local.ecollege.ieUnequal Tee Pieces Unit 3 Parallel Line Development Unit 2 Orthographic Projections Unit7 Segmented Radius Bends Unit 8 Triangulation Unit 9 Tapered or Conical Tee ... The angles formed between the horizontal and the vertical planes are called the first, second, third and fourth angles as shown

Measuring, Marking & Cutting Out - eCollege
local.ecollege.ieIndustrial Insulation Phase 2 2 Measuring, Marking & Cutting Out Revision 2.0, August 2014 Unit Objective By the end of this unit each apprentice will be able to: Identify and name a selection of machinery. State the use of each tool and machine. Identify the hazards associated with each piece of equipment.
Module 4 Pipe Installation - eCollege
local.ecollege.ieModule 4– Unit 1 Introduction to Pipe Installation and Safety Pipefitting Phase 2 3 Revision 2.0 September 2014 1.0 Pipe Installation on Site 1.1 Safety Concerns for On Site Work Construction sites are among the most dangerous and risky working environments. Building infrastructure involves a wide array of processes, along

M3 U2 Piping Components and fittings - eCollege
local.ecollege.ieFittings are used in pipe and plumbing systems to connect straight pipe or tubing sections, to adapt to different sizes or shapes, to branch or re-direct the ... welded onto the system at their necks which means that the integrity of the butt-welded area can easily be examined by X-ray radiography. The bores of
Related documents

SECTION A - cbseacademic.nic.in
cbseacademic.nic.in11) _____is the projection used in engineering practices. a) Isometric projection b) Oblique projection c) Perspective projection d) Inclined projection 12) _____projection gives the true size of the object. a) Isometric b) orthographic c) Oblique d) Perspective 13) The isometric length of 70 mm is _____. a) Equal to true 70 mm
Mechanical Engineering Drawing - Concordia University
users.encs.concordia.caOrthographic projection of points, lines, planes and solids. Principal and auxiliary views. Views in a given direction. Sectional views. Intersection of lines, planes and solids. ... PERSPECTIVE ISOMETRIC EVELOP MENT LLEL CTION ICAL EXPLAIN RTISTIC WITH TEXT COMMUNI Content of the Course CATION GRAPHICS
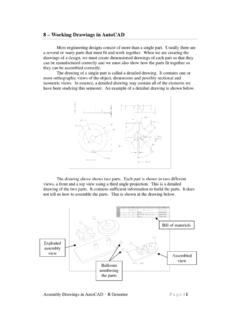
8 – Working Drawings in AutoCAD
www.unm.eduisometric views. In essence, a detailed drawing may contain all of the elements we have been studying this semester. An example of a detailed drawing is shown below. The drawing above shows two parts. Each part is shown in two different views, a front and a top view using a third angle projection. This is a detailed drawing of the two parts.

Engineering Drawing
images.template.netOrthographic projection technique can produce either 1. Multiview drawing that each view show an object in two dimensions. 2. ... Distortions of shape and size in isometric drawing Advantage Disadvantage Shape and angle distortion Example . Types of Axonometrics . Multiview Drawing
Standards for Working Drawings - CSU, Chico
www.csuchico.eduIsometric 3. A combination of the above isometric and parallel or perpendicular to a main surface or plane of the assembly or subassembly Orthographic views should be shown in third angle projection. For clarity, an exploded view may also be included when the assembly or subassembly has concealed parts or is otherwise complicated.
Chapter 7 – Isometric Drawings
www.unm.eduIsometric Drawings in AutoCAD – R Greenlee Page | 1 Chapter 7 – Isometric Drawings In this assignment, we are going to look at creating isometric drawings with AutoCAD. These drawing appear to be three dimensional but they are not. An AutoCAD isometric drawing is a 2 dimensional drawing just like a paper drawing.