
Residential Building Final
Fasteners and hardware for pressure preservative and fire-retardant-treated wood shall be of hot-dipped galvanized steel, stainless steel, silicon bronze or copper. (R317.3, R317.3.1 and manufacturer’s requirements) Joists can be untreated if approved weatherproof decking membrane is used. Note: s offits allowed when ventilated.
Download Residential Building Final

Information
Domain:
Source:
Link to this page:
Documents from same domain
Smoke and carbon monoxide alarms must be provided in all ...

mybuildingpermit.com• Smoke alarms and carbon monoxide alarms shall be located on every floor level, including basements (does not include crawlspace and uninhabitable attics). • In split level floor plans, at the upper level, provided there is no intervening door between adjacent levels and the lower level is less than a full story below the upper level
CONSTRUCTION TIP SHEET 19 Safety Glazing - …

mybuildingpermit.comglass and safety glazing standard to which it complies. The label must be permanently etched, fired, or embossed, on the glass or be a type that once applied cannot be removed without being destroyed. Safety Glazing Required Locations: 1. Glazing in Doors: Safety glazing is required in fixed and operable panels of swinging, sliding, and bifold ...
Converting a Garage to Living Space - Welcome to MBP | MBP

mybuildingpermit.comopening. In these cases it is often required to dig under the slab and add a footing to support the new wall above. The figure to the right shows one way that can be done. For other options speak to your jurisdiction. Excavation may be required to verify the existing slab thickness. Energy Code Requirements If your project does not meet the ...

INSPECTION CHECKLIST Residential Re-roof
mybuildingpermit.comWhen the application of new roof covering over wood shingle or shake roofs creates a combustible concealed space, the entire existing surface is to be covered with gypsum board, mineral fiber, glass fiber or other approved material and securely fastened in place. (R908.4)

What are Deferred Submittals? - MyBuildingPermit
mybuildingpermit.comdesign professional is required, shall list the deferred submittals on the construction documents for review by the building official. C. Generally, if an element has not been reviewed and approved under the original permit, it is required to be submitted as a deferred submittal to the City for review and approval.

2015 Plumbing Rough In Checklist - MyBuildingPermit
mybuildingpermit.comThis Inspection Checklist reflects code requirements of the 2015 International Residential Code (IRC), 2015 Uniform Plumbing Code (UPC), 2014 National Electrical Code (NEC), and the 2015 International Fire Code (IFC). GENERAL INFORMATION: • This checklist is intended for use to prepare for an inspection. This is only a general list and is not

Inspection Checklist Residential Fuel ... - MyBuildingPermit
mybuildingpermit.coma building if sleeved in schedule 40 steel, iron, or plastic pipe conduit extending at least 4 inches to outside of building. (G2415.14) The interior end of the conduit enclosing the gas pipe is sealed. (G2415.14.1) The exterior end of the conduit is a minimum 4 inches outside of the building, vented above grade and
Related documents
7. COOLING TOWER

beeindia.gov.inAluminum, glass fiber, and hot-dipped galvanized steel are commonly used fan materials. Centrifugal fans are often fabricated from galvanized steel. Propeller fans are fabricated from galvanized, aluminum, or moulded glass fiber reinforced plas-tic. 7.2 Cooling Tower Performance 7. Cooling Tower Bureau of Energy Efficiency 139
Scotch-Weld Epoxy Adhesives DP460 Off-White and DP460NS
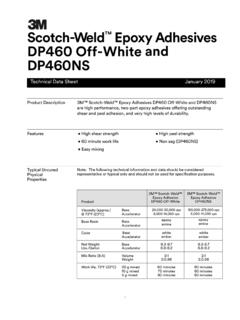
multimedia.3m.comHot dipped or electrodeposited. Galvanized steels may afford a wide spectrum of performance due to the diversity of surfaces available. The user should test to determine specific performance. 2 Data reported are actual values from the lots tested and may be higher than values published elsewhere in this Technical Data Sheet. 3 d = days 4 i ...

Retaining Wall Detail Package - AlexandriaVA.Gov
www.alexandriava.gov2. All spikes shall be 60d or equivalent, hot-dipped galvanized or stainless steel and driven into predrilled holes. Spikes shall be of sufficient length to penetrate the base member a minimum of 2 inches. 3. Member joints shall be staggered a minimum of 3.5 feet from the joints of the course above and below. WALL CONSTRUCTION:

Fairfax County Typical Deck Details
www.fairfaxcounty.gov6. Fasteners shall be hot-dipped galvanized, stainless steel or approved for use with preservative-treated lumber. Version: 2015.0, 4/24/2019 . Fairfax County, Virginia . Typical Deck Details Page 3 of 28 -

POLES AND FOOTINGS
www.montgomerycountymd.govshall be hot-dipped galvanized as per ASTM A-123. All visible components shall then be finished to produce the appearance of a decorative “National Park Service Brown” color as described on the attachment entitled “Finishing Galvanized Steel and Aluminum Metals.” One (1) fourteen (14) ounce spray can to match the color of the tall-post

MONTGOMERY COUNTY RESIDENTIAL TYPICAL DECK …
www.montgomerycountymd.govAll screws, bolts, washers, nuts and nails shall be hot -dipped zinc coated galvanized steel, stainless steel, silicon bronze or copper. Hot-dipped galvanized fasteners shall meet the requirements of ASTM A 153. Class D for fasteners 3/8” diameter and smaller or Class C for fasteners with diameters over 3/8”.
Page 1 4 STEEL MATERIAL SAFETY DATA SHEET

www.nwmissouri.eduGalvanized or Galvalume coated steel sheet. CHROMIUM - Electroplated with Chromium (CAS 7440-47-3) coating. Coating weights range from 0.1-0.17 g/m² per side. May be coated with edible oil similar to tin plate. ZINCROMETAL - Protective coating of zinc rich paint over a chromate based primer compound. Coating is applied to one side of strip.

USG Ceiling USG DRYWALL SUSPENSION SYSTEM
www.usg.comUSG DRYWALL SUSPENSION SYSTEM FLAT CEILINGS FEATURES AND BENEFITS • Installs faster than traditional framing methods. • More than 60 UL fire-resistive designs.