
ROLLING COUNTER DOOR SYSTEMS
METAL CURTAIN MODELS 650/651/652 WOOD CURTAIN 665 INTEGRAL FRAME 655/657/658. 2 ... Standard mounting face of wall face of wall face of wall between jambs between jambs between jambs face of wall ... installation and hassle-free operation and operates rolling doors up to 16'
Download ROLLING COUNTER DOOR SYSTEMS

Information
Domain:
Source:
Link to this page:
Documents from same domain

Automatic Chain Drive/Belt Drive - Overhead Door
www.overheaddoor.comAutomatic Chain Drive/Belt Drive Garage Door Operator System Owner’s Manual SAVE FOR FUTURE REFERENCE Customer Service CALL: 1.800.929.3667 OR VISIT WWW.OVERHEADDOOR.COM 3507634916 CD Series CDB Series AUTOMATIC GARAGE DOOR OPERATOR SYSTEMS ... Install door operator 7 feet or more above the floor.

PART 1 GENERAL - Overhead Door
www.overheaddoor.comPART 1 GENERAL . 1.1 SECTION INCLUDES A. Overhead Rolling Door and Grille Openers. 1.2 RELATED SECTIONS A. Section 05500 - Metal Fabrications: Support framing and framed opening. B. Section 06200 - Finish Carpentry: Wood jamb and head trim. C. Section 08330 – …

PART 1 GENERAL - overheaddoor.com
www.overheaddoor.comPART 1 GENERAL . 1.1 SECTION INCLUDES A. Overhead Sectional Door Openers. 1.2 RELATED SECTIONS A. Section 05500 - Metal Fabrications: Support framing and framed opening. B. Section 06200 - Finish Carpentry: Wood jamb and head trim. C. Section 08360 - Sectional Overhead Doors.

AIR INFILTRATION OPTION - overheaddoor.com
www.overheaddoor.comICC-ES listed and meets the 2012/2015 IECC code requirements of an air infiltration rating lower than 1.0 cfm/ft² for rolling steel doors. This provides assurance that model 625 meets the IECC consensus standards ... The guide cover (shown) and cap blocks air transference through the …

Destiny 1200 Limited Warranty - Overhead Door
www.overheaddoor.compurchaser of the Destiny® 1200 garage door opener, Model 8030 and 8030H (“Product”), subject to all of the terms and conditions hereof, that the Product and all components thereof will be free from defects in materials and workmanship for the following period(s) of time, measured from the date of installation:

Destiny 1500 - Garage Doors from Overhead Door include ...
www.overheaddoor.comDestiny ® 1500 GARAGE DOOR OPENER Model 8060 The ultimate in power, reliability and fast operation. Featuring a patented direct screw drive system. Wall Console 3-Button Remote Safe-T-Beam® Motor Drive Screw Parts Accessories Standard equipment and warranty* * Limited, non-transferable warranty. See Operation & Maintenance Manual for details.
SECTION 08 33 23.13 HIGH PERFORMANCE OVERHEAD HIGH …
www.overheaddoor.com08337‐3 C. Section 08333 ‐ Security Grilles. D. Section 08710 ‐ Door Hardware: Product Requirements for cylinder core and keys. E. Section 09900 ‐ Painting: Field applied finish.

610/620 ROLLING SERVICE DOORS - Overhead Door
www.overheaddoor.comHEAVY-DUTY AND STORMTITE™ HEAVY-DUTY DOORS MODELS 610/620 www.overheaddoor.com 3 Door that is are strong, durable, handsome and versatile Model 610 – the best selling door of our line. Stormtite™ Model 620 is an ideal choice for keeping climate-controlled air in and the elements

OLLING SERVICE DOOR YSTEMS - overheaddoor.com
www.overheaddoor.comoverheaddoor.com 3 STEEL & ALUMINUM DOORS MODELS 600/610/620/625/627 Slat styles A variety of profiles, finishes, materials and options We offer a broad range of rolling service door curtains to satisfy any number of project requirements.

Universal Keypad Instructions WARNING
www.overheaddoor.comUniversal Keypad Instructions It is recommended to complete programming before mounting keypad. ... compartment and pull protective tab. Reinstall compartment door to begin programming. TAB For questions or troubleshooting, contact ... the instruction manual, the current remote controls for the opener, or the
Related documents
INSTALLATION INSTRUCTIONS - FREESTANDING GAS …
manuals.frigidaire.comwall connection of pipe stub and shut-off valve. 18” Min. to cabinets on either side of range 30” 30” Min. height from cooktop to cabinets 25” 24” *15” 23” 36” Std. 30” 11-1/2” Installation beside wall If installing beside a wall, the minimum distance to combustible wall …

Design and implementation of Curtain Wall System
www.hkisc.orgzSite installation teams shall install individual panels to designated areas (using a monorail or mobile floor crane) Unitized Curtain wall System Has several advantages: zUnits are assembled & glazed under controlled shop conditions. zFull pressure equalization drainage system at each
GettingStartedwithRevit Architecture
www-classes.usc.educlick Wall on the Design Bar on the left side of the Revit Architecture window, the Options Bar displays options related to the Wall command. Type Selector On the left side of the Options Bar is the Type Selector, a drop-down menu that lists different types of elements to add to a project.
1 RCNY §101-15 - Welcome to NYC.gov | City of New York
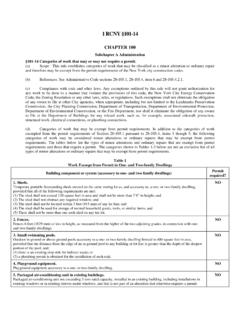
www.nyc.govInstallation of flashing and weeps, repair or replacement of relieving angles (or lintels), installation of new brickwork, exceeding limits noted in #2 above. ... post- tension cables, curtain panel wall, pre-cast concrete). YES ; 2. Spandrels: repair of cracked or spalled concrete on exterior concrete spandrel beams, concrete fascias or ...

DAIKIN ROOM AIR CONDITIONER OPERATION MANUAL …
www.daikinac.comInstallation site. Operate the air conditioner in a suffi ciently ventilated area and not surrounded by obstacles. Do not use the air conditioner in the following places. a. Places with a mist of mineral oil, such as cutting oil. b. Locations such as coastal areas where there is a lot of salt in the air.
SPECIFICATION AND INSTALLATION INSTRUCTIONS
www.gliderol.com.auInstallation Instructions - Series A & AA Roller doors, Page-3 MAINTENANCE Roller Door Curtain: Gliderol roller door curtain is made up of colorbond prepainted steel which is highly durable and decorative finish. For maintenance regularly wash the curtain by fresh, clean water to enhance its life and maintain attractive finish.
INSTALLATION INSTRUCTIONS - FREESTANDING GAS RANGE
pdf.lowes.comwall and area for thru the wall connection of pipe stub and shut-off valve. 18” Min. to cabinets on either side of range 30” 30” Min. height from cooktop to cabinets 25” 24” *15” 23” 36” Std. 30” 11-1/2” Installation beside wall If installing beside a wall, the minimum distance to combustible wall on either side of range above

WINDOW WALL AND CURTAIN WALL: AN OBJECTIVE REVIEW
buildingtall.utoronto.caA curtain wall is an external, non-bearing wall that separates the exterior and interior environments (Carmody, 2004). The term “curtain wall” actually defines a broad spectrum of different wall types, but the everyday reference to the curtain wall refers to the glass and metal curtain wall (CMHC, 2004). Unlike

Installation, Operation and Maintenance Manual
content.greenheck.comCurtain Fire Dampers 1 Installation, Operation and Maintenance Manual ... However, to facilitate installation, clearances between the wall opening and the damper sleeve are recommended. On horizontal mount single side angle installations a minimum clearance is …

CLASSIC BAY 1200 PELLET STOVE Owner’s Manual …
downloads.hearthnhome.comSep 01, 2008 · A Back Wall to stove / Mur Arrière du poêle 2"/51mm B Side Wall to Cast Top / Mur De Côté du haut 6"/152mm C Unit corner to diagonal wall / 2" (51mm) F Top of Unit to Combustibles / Du poêle du haut combustibles 12.5"/318mm Alcove vertical installation / Installation verticale de l'alcôve