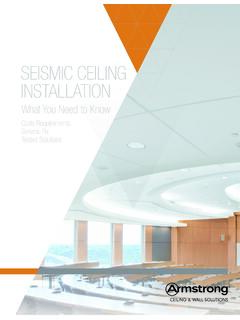
SEISMIC CEILING INSTALLATION
• Minimum 2" wall molding • Suspension system must be attached to two adjacent walls – opposite walls must have a 3/4" clearance • Ends of main beams and cross tees must be tied together to prevent their spreading • Heavy-duty suspension system • Ceiling areas over 1,000 SF must have horizontal restraint wire or rigid bracing
Download SEISMIC CEILING INSTALLATION

Information
Domain:
Source:
Link to this page:
Documents from same domain

ENVIRONMENTAL PRODUCT DECLARATION - …
www.armstrongceilings.comENVIRONMENTAL PRODUCT DECLARATION ... European Waste Catalogue (EWC), the waste key for steel as a component of metal ceiling systems made of steel is:

Installation and Maintenance Guide - Ceilings from …
www.armstrongceilings.com2 water is present, or where moisture will come in direct contact with the ceiling. 1.4. Plenum Installation of Optima® and Lyra® Concealed panels requires a minimum of 3" of space in the plenum to install the hanger

AXIOM Knife Edge Perimeter Trim - Ceilings from Armstrong
www.armstrongceilings.comAxiom Knife Edge is a perimeter trim system designed for use with any of the Armstrong suspension systems. Field fabrication is limited to component assembly, straight cuts, and minor adjustments to accommodate differences between design dimensions and actual field conditions.

50% U I ALU armstrongceilings.com/greengenie rECLEDyC ...
www.armstrongceilings.comaxiom Knife Edge alignment Clip (aXKEaLiGn) ViSuAl Selection DetAilS For more information, see submittal BPCs-3080. 5-9/16" 2-5/16" axiom Knife Edge for Vector profile Item (AXKE or AXKEV) Corner
KEY SELECTION ATTRIBUTES TYPICAL APPLICATIONS COLOR …
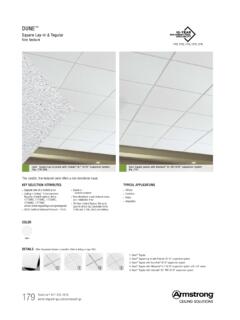
www.armstrongceilings.comDUNE ™ Square Lay-in & Tegular fine texture 179 Dune™ Square Lay-in panels with Prelude ® XL 15/16" suspension system (Pgs. 279-280) Dune Tegular panels with Interlude XL HRC 9/16" suspension system (Pg. 274) TYPICAL APPLICATIONS

KEY SELECTION ATTRIBUTES TYPICAL APPLICATIONS COLOR …
www.armstrongceilings.comDune™ Square Lay-in panels with Prelude® XL® 15/16" suspension system (Pgs. 391-392) Dune Tegular panels with Interlude ® XL HRC 9/16" suspension system

EXPOSED STRUCTURE - Ceilings from Armstrong
www.armstrongceilings.comWhether making a design statement that puts acoustical materials front and center, or opting for a more open, exposed structure look with a direct-attach solution, we've got hundreds
PART 1 - GENERAL - Ceilings from Armstrong
www.armstrongceilings.com09120-1 SECTION 09 51 13 AXIOM® INDIRECT LIGHT COVE PERIMETER SYSTEM PART 1 - GENERAL 1.1 RELATED DOCUMENTS Drawings and general conditions of Contract, including General and Supplementary Conditions and

Section 1 - IDENTIFICATION* * * - Ceilings from Armstrong
www.armstrongceilings.comPage 1 of 7 Issue Date: 06/1/15 Revision 1.0000 Print Date: 5/29/2015 * * *Section 1 - IDENTIFICATION* * * Material Name: Armstrong Wood Ceilings and Walls (WoodWorks) Chemical Family. Wood particle board ceilings and walls . Recommended Use. ceilings and wall coverings .

Solid Wood Backer, Dowel, and Backer & Dowel Combination
www.armstrongceilings.com242 WOODWORKS ® TechLine 877 276 7876 armstrongceilings.com/woodworks WOODWORKS ® Grille Solid Wood Backer, Dowel, and Backer & Dowel Combination STANDARD SIZES
Related documents

Single-chamber Bat House (wall mounted)
www.batcon.orgMaterials (makes one house) 1⁄ 4sheet (2' x 4') 1⁄2" AC, BC or T1-11 (outdoor grade) plywood One piece 1" x 2" (3⁄4" x 11⁄2" finished) x 8' pine (furring strip) 20 to 30 exterior-grade screws, 1" One pint dark, water-based stain, exterior grade One pint water-based primer, exterior grade
SERVICE MANUAL 12VDC WALL THERMOSTAT AIR …
www.cleggind.comPage -3-I. INTRODUCTION TO WALL THERMOSTATS All of the air conditioning functions are controlled by the wall mounted thermostat . These thermostats utilize a 12 VDC electrical circuit which is supplied by the vehicle manufacture or the installer of the A/C unit.

R602.10 Code and Commentary for 2012 NC Residential …
www.ncdoi.com1 R602.10 Code and Commentary for 2012 NC Residential Code – final 03/06/13 Commentary italicized and printed in red 1. Section R602.10 -- provides charging language for two simplified bracing approaches (isolated
WALL & FLOOR ASSEMBLY GUIDE - Owens Corning
insulation.owenscorning.caCeiling Gypsum Board 4 Wall & Floor Assembly Guide Construction Designs for Acoustical Control Adding Sound Absorbing Materials To Source and Receive Areas Another method of increasing the effective sound transmission loss between two rooms is to add sound absorbing materials to each room. By

Sloping Ceiling Guide - Sweet Home 3D
www.sweethome3d.com2 - Select the left wall and use right-click → Split wall to split it in two. 3 - Do the same with the right wall. 4 - Of both walls, make the lower part slope from 100 to 250 cms, the upper part from 250 to 100 cms. 5 - Select the long lower wall and use right-click → Split wall to split it twice so that you have three wall sections.

ARCHITECTURAL LEGEND AND SYMBOLS, SITE PLAN …
hiepro.ehawaii.govdemolition ceiling demolition floor plan: f1.remove portion of wall partition, finish floor up to 7'-0" height, width as indicated. f2.remove door, door frame, and associated hardware complete. f3.remove broadloom and/or carpet tile flooring, 4" rubber cove wallbase, and associated adhesive. f4.remove and salvage existing electrical demolition ...

WEIGHT OF WALL AND PARTITIONS IN
people.ohio.eduCEILING DEAD LOADS IN (psf) Material Weight Acoustical Fiber Tile 1 Gypsum Board, 1/2" 2 Gypsum Board, 5/8" 2.5 Mechanical Duct Allowance 4 Plaster on Tile or Concrete 5 Plaster, 1", on Wood Lath 8 Suspended Steel Channel System 2 Suspended Metal Lath and Cement Plaster 15 Suspended Metal Lath and Gypsum Plaster 10 CEILING
USG SHAFT WALL SYSTEMS - BuildSite
www.buildsite.comfor supporting the wall. Shaft Wall Ceiling Membrane The two-hour horizontal membrane (also used in two-hour duct enclosures), and the membranes used as the ceiling of one- and two-hour egress corridors, are shown on page 23. When the span of the two-hour horizontal membrane is greater than 5'-4", use
17LL10 Fire-Resistant Design and Detailing Firewalls, Fire ...
www.woodworks.orgfloor/ceiling assembly below to the underside of the floor or roof sheathing, slab or deck above or to the fire‐resistance‐ rated floor/ceiling or roof/ceiling assembly above, and shall be securely attached thereto. Exceptions: 2. Where the room‐side fire‐resistance‐rated membrane of