
SEISMIC LOAD ANALYSIS - Memphis
Instructional Material Complementing FEMA 451, Design Examples Seismic Load Analysis 9 - 24 •Any metal or wood stud wall that supports more than 100 lbs/ft of vertical load in addition to its own weight •Any concrete or masonry wall that supports more than …
Download SEISMIC LOAD ANALYSIS - Memphis

Information
Domain:
Source:
Link to this page:
Documents from same domain

Chapter 11 SEISMIC DESIGN CRITERIA - Civil …
www.ce.memphis.eduP1: JsY ASCE003-11.tex ASCE003/SIE-v1.cls September 29, 2005 17:5 Chapter 11 SEISMIC DESIGN CRITERIA 11.1 GENERAL 11.1.1 Purpose. Chapter 11 presents criteria for the design and
Chapter 6. Compression Reinforcement - Flexural …
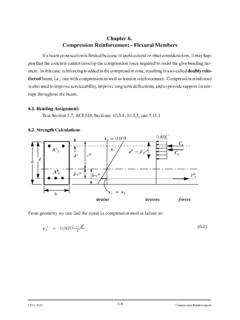
www.ce.memphis.eduCIVL 4135 118 Compression Reinforcement Chapter 6. Compression Reinforcement - Flexural Members Ifabeamcrosssectionislimitedbecauseofarchitecturalorotherconsiderations,itmayhap-

Review of Engineering Fundamentals - University …
www.ce.memphis.eduReview of Engineering Fundamentals CIVL 4197. Course Format ... FE Chemical 853 77% FE Civil 4,874 70% FE Electrical & Computer 1,217 …

ASCE Requirements for Citations f13 - Civil …
www.ce.memphis.eduASCE Requirements for Citations Books Feld, J. and Carper, K. (1997). Construction Failure, 2nd Ed., Wiley, New York. Book references must include author, book title, publisher, and the publisher’s

2 - Aggregate Gradation and Sampling - Civil …
www.ce.memphis.eduCIVL 3137 3 Gradation Analysis percent coarser or percent retained percent finer or percent passing

BEAM DESIGN - University of Memphis
www.ce.memphis.edu6 2. SHEAR DESIGN IN FLAT PLATES AND FLAT SLABS When two-way slabs are supported directly by columns, as in flat slabs and flat plates, or when slabs carry concentrated loads, as in footings, shear near the columns is of critical

Topic 14 - Foundation Design - Civil Engineering
www.ce.memphis.eduInstructional Materials Complementing FEMA 451, Design Examples Foundation Design 14-7 Reinforced Concrete Footings: Basic Design Criteria (concentrically loaded) d/2 …
Curing Concrete, Chapter 12 - The University of …
www.ce.memphis.edu221 Chapter 12 Curing Concrete 3. Methods that accelerate strength gain by supplying heat and additional moisture to the concrete. This is usually accomplished with live steam, heating coils,

AAA CE4135 ver2 - Civil Engineering
www.ce.memphis.eduCIVL 4135 Chapter 1. Introduction • 2 A problem unique to the design of reinforced concrete structures is the need to detail each member throughout.
Aggregates for Concrete - Department of Civil …
www.ce.memphis.eduT 27). The range of particle sizes in aggregate is illustrated in Fig. 5-4. The aggregate particle size is determined by using wire-mesh sieves with square openings.
Related documents

Reinforced Concrete Design
faculty-legacy.arch.tamu.eduReinforced concrete is a composite material, ... n is used to transform the width of the second material such that it sees the equivalent element stress. Transformed Section y and I In order to determine stresses in all types of ... For stress analysis in reinforced concrete beams
Reinforced Concrete Design - Texas A&M University
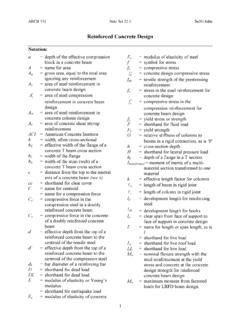
faculty-legacy.arch.tamu.eduReinforced concrete is a composite material, ... n is used to transform the width of the second material such that it sees the equivalent element stress. Transformed Section y and I In order to determine stresses in all types of material in ... For stress analysis in …

Design of Columns - Islamic University of Gaza
site.iugaza.edu.psconcrete section, unbalanced moments in the beam, or misalignment of columns from one floor to another, ACI Code R10.3.6 and R10.3.7 reduce the strength of tied columns by 20 % and spirally reinforced columns by 15 %.

Chapter 12 SEISMIC DESIGN REQUIREMENTS FOR BUILDING …
www.ce.memphis.eduThe seismic analysis and design ... base shear, element design forces, and design story drift. The selected seismic force-resisting system shall be designed ... Special reinforced concrete shear walls 14.2 and 14.2.3.6 5 21/2 5 NL NL 160 160 100 2. Ordinary reinforced concrete shear

FOLDED STRUCTURES IN MODERN ARCHITECTURE
www.doiserbia.nb.rscentury, and is associated with the development of reinforced concrete [13]. The basic idea of creating this type of construction is striving to achieve more constructive height and greater rigidity and reduce the net weight of the structural element. The strength and
STRUCTURAL DESIGN OF a Reinforced concrete Residential ...
bpmis.gov.rwIdealization of the structure into loadbearing frames and elements for analysis and design Estimation of loads Analysis to determine the maximum moments, thrusts and shears for design ... by the Reinforced Concrete Council (RCC) as part of its project 'Spreadsheets for concrete design to BS 8110 and EC2'. s. NOTATIONS

Design and Analysis of Slabs - colincaprani.com
www.colincaprani.comYield line analysis is an analysis approach for determining the ultimate load capacity of reinforced concrete slabs and was pioneered by K.W. Johansen in the 1940s. It is closely related to the plastic collapse or limit analysis of steel frames, and is an Upper Bound or Mechanism approach.
Manual for Design and Detailings of Reinforced Concrete to ...
www.housingauthority.gov.hkReinforced Concrete to Code of Practice for Structural Use of Concrete 2004 Housing Department May 2008 ... Underlying Theory and Design Principles for Plate Bending Element Appendix E – Moment Coefficients for three side supported Slabs ... analysis has been recommended in the Code though such accelerations can be