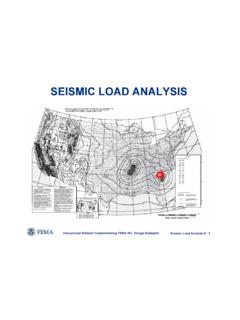
SEISMIC LOAD ANALYSIS - Memphis
Instructional Material Complementing FEMA 451, Design Examples Seismic Load Analysis 9 - 3 Load Analysis Procedure (ASCE 7, NEHRP Recommended Provisions) 1. Determine building occupancy category (I-IV) 2. Determine basic ground motion parameters (SS, S 1)
Download SEISMIC LOAD ANALYSIS - Memphis

Information
Domain:
Source:
Link to this page:
Documents from same domain

Chapter 11 SEISMIC DESIGN CRITERIA - Civil …
www.ce.memphis.eduP1: JsY ASCE003-11.tex ASCE003/SIE-v1.cls September 29, 2005 17:5 Chapter 11 SEISMIC DESIGN CRITERIA 11.1 GENERAL 11.1.1 Purpose. Chapter 11 presents criteria for the design and
Chapter 6. Compression Reinforcement - Flexural …
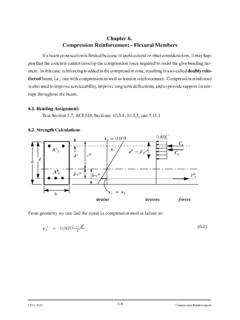
www.ce.memphis.eduCIVL 4135 118 Compression Reinforcement Chapter 6. Compression Reinforcement - Flexural Members Ifabeamcrosssectionislimitedbecauseofarchitecturalorotherconsiderations,itmayhap-

Review of Engineering Fundamentals - University …
www.ce.memphis.eduReview of Engineering Fundamentals CIVL 4197. Course Format ... FE Chemical 853 77% FE Civil 4,874 70% FE Electrical & Computer 1,217 …

ASCE Requirements for Citations f13 - Civil …
www.ce.memphis.eduASCE Requirements for Citations Books Feld, J. and Carper, K. (1997). Construction Failure, 2nd Ed., Wiley, New York. Book references must include author, book title, publisher, and the publisher’s

2 - Aggregate Gradation and Sampling - Civil …
www.ce.memphis.eduCIVL 3137 3 Gradation Analysis percent coarser or percent retained percent finer or percent passing

BEAM DESIGN - University of Memphis
www.ce.memphis.edu6 2. SHEAR DESIGN IN FLAT PLATES AND FLAT SLABS When two-way slabs are supported directly by columns, as in flat slabs and flat plates, or when slabs carry concentrated loads, as in footings, shear near the columns is of critical

Topic 14 - Foundation Design - Civil Engineering
www.ce.memphis.eduInstructional Materials Complementing FEMA 451, Design Examples Foundation Design 14-7 Reinforced Concrete Footings: Basic Design Criteria (concentrically loaded) d/2 …
Curing Concrete, Chapter 12 - The University of …
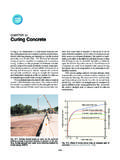
www.ce.memphis.edu221 Chapter 12 Curing Concrete 3. Methods that accelerate strength gain by supplying heat and additional moisture to the concrete. This is usually accomplished with live steam, heating coils,

AAA CE4135 ver2 - Civil Engineering
www.ce.memphis.eduCIVL 4135 Chapter 1. Introduction • 2 A problem unique to the design of reinforced concrete structures is the need to detail each member throughout.
Aggregates for Concrete - Department of Civil …
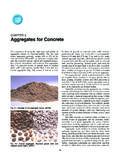
www.ce.memphis.eduT 27). The range of particle sizes in aggregate is illustrated in Fig. 5-4. The aggregate particle size is determined by using wire-mesh sieves with square openings.
Related documents
Chapter 2 Loads for designing foundations
site.iugaza.edu.psloads if they act temporarily or intermittently during service life , For example , human occupancy , some partition walls , furniture , some ... will be loaded with the maximum live load at the same time. It is observed that maximum live loads practically do not occur ... In Turkey minimum values depending to the height of the structure is ...
Chapter 26 WIND LOADS: GENERAL REQUIREMENTS
design.medeek.comthat the maximum displacement at each story under Case 2, the torsional wind load case, of Fig. 27.4-8, does not exceed the maximum displacement at the same location under Case 1 of Fig. 27.4-8, the basic wind load case. Chapter 26- General Requirements: Use to determine the basic parameters for determining wind loads on both the MWFRS and C&C.
IS: 875(Part3): Wind Loads on Buildings and Structures ...
www.iitk.ac.inminimum design loads which have to be assumed for dead loads, imposed loads, wind loads and other external loads, the structure would be required to bear. Strict ... maximum wind speed in m/s (peak gust speed averaged over a short time interval of about 3 seconds duration). The wind speeds were

Structural Load Requirements International Building Code ...
faculty-legacy.arch.tamu.edu1607.10 Reduction in uniform live loads. Except for uni- form live loads at roofs, all other minimum uniformly distrib- uted live loads, Lo, in Table 1607.1 are permitted to be reduced in accordance with Section 1607.10.1 or 1607.10.2. Uniform live loads at roofs are permitted to be reduced in accordance with Section 1607.12.2.
Chapter 26 WIND LOADS: GENERAL REQUIREMENTS
design.medeek.comthat the maximum displacement at each story under Case 2, the torsional wind load case, of Fig. 27.4-8, does not exceed the maximum displacement at the same location under Case 1 of Fig. 27.4-8, the basic wind load case. Chapter 26- General Requirements: Use to determine the basic parameters for determining wind loads on both the MWFRS and C&C.

CHAPTER 4 EARTH PRESSURE THEORY AND APPLICATION
dot.ca.govThe loads are to be calculated using the appropriate earth pressure theories. The lateral horizontal stresses (σ) for both active and passive pressure are to be ... Any movement, which is required to reach the minimum active pressure or the maximum passive pressure, is a function of the wall height and the soil type.
G7L - Omron

omronfs.omron.com• Miniature size for maximum switching power, particularly for inductive loads. • Flame-resistance materials (UL94V-0-qualifying) used for all insulation material. • Quick-connect, screw, and PCB terminals, and DIN track mounting available. • Conforms to UL, CSA, TUV and meets IEC950. • Safety design with contact gap of 3 mm.

SE-007 Design Loads for Residential Buildings
pdhstar.comMinimum Design Loads for Buildings and Other Structures (ASCE, 2010). The ASCE 7 standard represents an acceptable practice for building loads in the United States and is recognized in U.S. building codes. For this reason, the reader is encouraged to become familiar
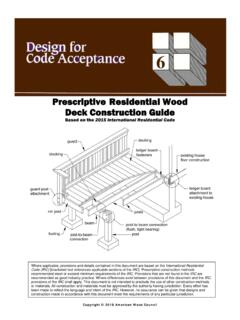
Prescriptive Residential Wood Deck Construction Guide
www.awc.org3. Maximum allowable overhang cannot exceed L/4 or ¼ of actual main span. Assumes cantilever length/180 deflection with 220 lb point load (See Figure 1A and Figure 2). 4. Incising assumed for Douglas Fir-Larch, Hem-Fir, and Spruce-Pine-Fir. 5. Design values based on northern species with no incising assumed. 6. Ledger shall be a minimum of 2x8 ...

Highway Live Loads on Concrete Pipe
www.concretepipe.orgof live loads, such as highway truck loads, in addition to dead loads imposed by the soil and surcharge loads. ... the maximum pressure will be developed by an HS 20 dual wheel, since at 16,000 ... The minimum earth cover over the concrete pipe can be obtained from the project plans. The type of fill