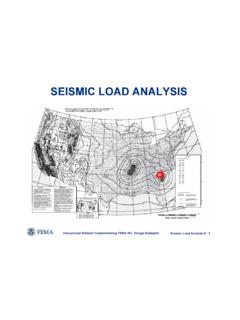
SEISMIC LOAD ANALYSIS - Memphis
frames or are shear walls. • Diaphragms in one- and two-family residential buildings may be considered FLEXIBLE. • Concrete slab or concrete filled metal deck diaphragms are considered RIGID if the width to depth ratio of the diaphragm is less than 3 and if no horizontal irregularities exist. Diaphragms must be considered as semi-rigid unless
Download SEISMIC LOAD ANALYSIS - Memphis

Information
Domain:
Source:
Link to this page:
Documents from same domain

Chapter 11 SEISMIC DESIGN CRITERIA - Civil …
www.ce.memphis.eduP1: JsY ASCE003-11.tex ASCE003/SIE-v1.cls September 29, 2005 17:5 Chapter 11 SEISMIC DESIGN CRITERIA 11.1 GENERAL 11.1.1 Purpose. Chapter 11 presents criteria for the design and
Chapter 6. Compression Reinforcement - Flexural …
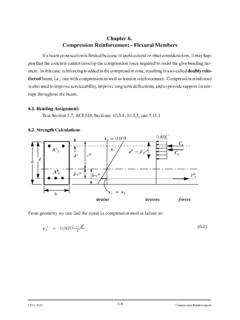
www.ce.memphis.eduCIVL 4135 118 Compression Reinforcement Chapter 6. Compression Reinforcement - Flexural Members Ifabeamcrosssectionislimitedbecauseofarchitecturalorotherconsiderations,itmayhap-
Review of Engineering Fundamentals - University …
www.ce.memphis.eduReview of Engineering Fundamentals CIVL 4197. Course Format ... FE Chemical 853 77% FE Civil 4,874 70% FE Electrical & Computer 1,217 …
ASCE Requirements for Citations f13 - Civil …
www.ce.memphis.eduASCE Requirements for Citations Books Feld, J. and Carper, K. (1997). Construction Failure, 2nd Ed., Wiley, New York. Book references must include author, book title, publisher, and the publisher’s
2 - Aggregate Gradation and Sampling - Civil …
www.ce.memphis.eduCIVL 3137 3 Gradation Analysis percent coarser or percent retained percent finer or percent passing

BEAM DESIGN - University of Memphis
www.ce.memphis.edu6 2. SHEAR DESIGN IN FLAT PLATES AND FLAT SLABS When two-way slabs are supported directly by columns, as in flat slabs and flat plates, or when slabs carry concentrated loads, as in footings, shear near the columns is of critical

Topic 14 - Foundation Design - Civil Engineering
www.ce.memphis.eduInstructional Materials Complementing FEMA 451, Design Examples Foundation Design 14-7 Reinforced Concrete Footings: Basic Design Criteria (concentrically loaded) d/2 …
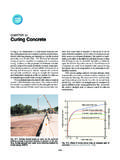
Curing Concrete, Chapter 12 - The University of …
www.ce.memphis.edu221 Chapter 12 Curing Concrete 3. Methods that accelerate strength gain by supplying heat and additional moisture to the concrete. This is usually accomplished with live steam, heating coils,

AAA CE4135 ver2 - Civil Engineering
www.ce.memphis.eduCIVL 4135 Chapter 1. Introduction • 2 A problem unique to the design of reinforced concrete structures is the need to detail each member throughout.
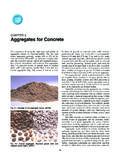
Aggregates for Concrete - Department of Civil …
www.ce.memphis.eduT 27). The range of particle sizes in aggregate is illustrated in Fig. 5-4. The aggregate particle size is determined by using wire-mesh sieves with square openings.
Related documents

UL Evaluation Report - FRTW
frtw.com6.6 Plywood Diaphragms and Shear Walls: Wood-frame diaphragms are to be designed and constructed in accordance with . of the Section 2306.2. 2018, 2015 and 2012 IBC. Wood-frame shear walls are to be designed and constructed in accordance with . of the Section 2306.3. 2018, 2015 and 2012 IBC. When used, the thickness of PYRO -GUARD ®

Chapter 12 SEISMIC DESIGN REQUIREMENTS FOR BUILDING …
www.ce.memphis.edusupporting elements, or to slabs designed to act as diaphragms. Where the connection is through a diaphragm, then the member’s ... Ordinary precast shear walls 14.2 and 14.2.3.3 4 21/2 4 NL NP NP NP NP 11. Composite steel and concrete eccentrically braced frames 14.3 8 2 4 NL NL 160 160 100 12. Composite steel and concrete

Seismic Base Shear Determination Steps
www.huntingtonbeachca.gov7. For structures with flexible diaphragms, overhangs beyond the outside line of shear walls or braced frames shall satisfy: a ≤ d/5 8. For buildings with diaphragm that is not flexible, distance between the center of rigidity and center of mass parallel to each principal axis shall not exceed 15% of greatest
STEEL REINFORCEMENT DETAILING - Transport for NSW
roads-waterways.transport.nsw.gov.au2 In bridge decks where cross girders and/or diaphragms are used, the first bars placed will be in the cross girders or diaphragms as these bars must be ... Where interference is of a minor nature only and is not critical e.g. the placing of shear reinforcement, a suitable note to be added to the drawing would be;

STRUCTURAL DESIGN HIGHLIGHTS OF ACI 318-19 PART 2 of …
asceneworleans.orgNov 14, 2019 · section for factored shear in accordance with 7.4.3 and 8.4.3 for one-way shear or 8.4.4.1 for two-way shear shall be measured from the location of the critical section for M u. 13.2.7.3 Circular or regular polygon-shaped concrete columns or pedestals shall be permitted to be treated as square members of equivalent area when locating critical

Calculation of Wind Loads on Structures according to ASCE …
site.iugaza.edu.psIt is the component of the diaphragm which acts primarily to resist shear forced developed in the plane of the diaphragm. Diaphragm Chords: They are components along the diaphragm edges with increased longitudinal and transverse reinforcement, acting primarily to resist tension and compression forces generated by bending in the diaphragm.

Calculation of Wind Loads on Structures according to ASCE …
site.iugaza.edu.psIt is the component of the diaphragm which acts primarily to resist shear forced developed in the plane of the diaphragm. Diaphragm Chords: They are components along the diaphragm edges with increased longitudinal and transverse reinforcement, acting primarily to resist tension and compression forces generated by bending in the diaphragm.

AISI STANDARD - irp-cdn.multiscreensite.com
irp-cdn.multiscreensite.comfor Diaphragms is moved to AISI S310. Section I4, Cold-Formed Steel Light-Frame Construction. The cold-formed steel framing standards are updated. Section I5, Special Bolted Moment Frame Systems. Special bolted moment frame systems should be designed in …