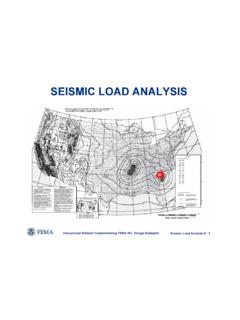
SEISMIC LOAD ANALYSIS - Memphis
Instructional Material Complementing FEMA 451, Design Examples Seismic Load Analysis 9 - 4 Load Analysis Procedure (Continued) 9. Examine system for configuration irregularities 10.Determine diaphragm flexibility (flexible, semi-rigid, rigid) 11.Determine redundancy factor (ρ) 12.Determine lateral force analysis procedure 13.Compute lateral loads
Download SEISMIC LOAD ANALYSIS - Memphis

Information
Domain:
Source:
Link to this page:
Documents from same domain

Chapter 11 SEISMIC DESIGN CRITERIA - Civil …
www.ce.memphis.eduP1: JsY ASCE003-11.tex ASCE003/SIE-v1.cls September 29, 2005 17:5 Chapter 11 SEISMIC DESIGN CRITERIA 11.1 GENERAL 11.1.1 Purpose. Chapter 11 presents criteria for the design and
Chapter 6. Compression Reinforcement - Flexural …
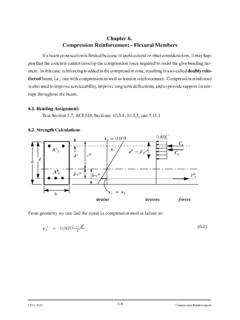
www.ce.memphis.eduCIVL 4135 118 Compression Reinforcement Chapter 6. Compression Reinforcement - Flexural Members Ifabeamcrosssectionislimitedbecauseofarchitecturalorotherconsiderations,itmayhap-

Review of Engineering Fundamentals - University …
www.ce.memphis.eduReview of Engineering Fundamentals CIVL 4197. Course Format ... FE Chemical 853 77% FE Civil 4,874 70% FE Electrical & Computer 1,217 …

ASCE Requirements for Citations f13 - Civil …
www.ce.memphis.eduASCE Requirements for Citations Books Feld, J. and Carper, K. (1997). Construction Failure, 2nd Ed., Wiley, New York. Book references must include author, book title, publisher, and the publisher’s

2 - Aggregate Gradation and Sampling - Civil …
www.ce.memphis.eduCIVL 3137 3 Gradation Analysis percent coarser or percent retained percent finer or percent passing

BEAM DESIGN - University of Memphis
www.ce.memphis.edu6 2. SHEAR DESIGN IN FLAT PLATES AND FLAT SLABS When two-way slabs are supported directly by columns, as in flat slabs and flat plates, or when slabs carry concentrated loads, as in footings, shear near the columns is of critical

Topic 14 - Foundation Design - Civil Engineering
www.ce.memphis.eduInstructional Materials Complementing FEMA 451, Design Examples Foundation Design 14-7 Reinforced Concrete Footings: Basic Design Criteria (concentrically loaded) d/2 …
Curing Concrete, Chapter 12 - The University of …
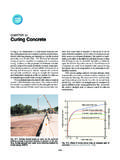
www.ce.memphis.edu221 Chapter 12 Curing Concrete 3. Methods that accelerate strength gain by supplying heat and additional moisture to the concrete. This is usually accomplished with live steam, heating coils,

AAA CE4135 ver2 - Civil Engineering
www.ce.memphis.eduCIVL 4135 Chapter 1. Introduction • 2 A problem unique to the design of reinforced concrete structures is the need to detail each member throughout.

Aggregates for Concrete - Department of Civil …
www.ce.memphis.eduT 27). The range of particle sizes in aggregate is illustrated in Fig. 5-4. The aggregate particle size is determined by using wire-mesh sieves with square openings.
Related documents

Calculation of Wind Loads on Structures according to ASCE …
site.iugaza.edu.psCalculation of Wind Loads on Structures according to ASCE 7-10 Permitted Procedures The design wind loads for buildings and other structures, including the Main Wind-Force Resisting System (MWFRS) and component and cladding elements thereof, shall be determined using one of the procedures as specified in the following section.
DESIGN OF RETAINING WALLS - Los Angeles County, …
dpw.lacounty.gov10-25-12 Page 1 of 7 DESIGN OF RETAINING WALLS ISSUE: ... minimum lateral loads and do not account for any surcharge other than the slope as shown. ... Buildings and structures with foundation walls below grade (basement walls) shall be designed per geotechnical investigation and report, other than basement walls that serve ...

Conceptual design and design examples for multi-storey ...
eurocodes.jrc.ec.europa.eu• Minimum ground works were required by concentrating loads at discrete points. • A fire resistance of 90 minutes was satisfied by a fire engineering analysis. • Slimdek minimised the visual impact of the structure, which was important for the architectural concept. • Steelwork was supplied by a consortium of 3 fabricators.

IS 875-1 (1987): Code of Practice For Design Loads (Other ...
law.resource.orgminimum requirements pertaining to the struc tural safety of buildings are being covered in this code by way of laying down minimum design loads which have to be assumed for dead loads, imposed loads, snow loads and other external loads, the structure would be required to bear. Strict conformity to loading standards recom

IS 875-5 (1987): Code of Practice For Design Loads (Other ...
law.resource.orgThe design of the building it dependent upon the minimum requirements prescribed for each or the above functions. The minimum requirements pertaining to the Itructural.retyof buDding. are being covered in this code by way oflaying down minimum design load, which have to be UI,uned for dead loads. imposed

Design Loads for Residential Buildings
pdhonline.comprovisions of the ASCE 7 standard– Minimum Design Loads for Buildings and Other Structures. The ASCE standard represents an acceptable practice for building loads in the United States and is recognized in virtually every building code. It is important for the engineer to become familiar with the provisions,
Wind Velocity in ASCE 7-10

www.mitek-us.comWind Velocity in ASCE 7 -10 3/09/201 6 ASCE 7-10, “Minimum Design Loads for Buildings and Other Structures”, introduces significant changes to wind load design. The 2010 edition is the first edition of ASCE-7 where the basic wind speed map from ASCE 7’s previous editions has been replaced with three ultimate design
Shear wall Design in Residential Construction: A ...
www.phrc.psu.edugravity loads, resist lateral loads, and provide structural stability. The required minimum length of a shear wall panel generally ranges from 4' to 8' of wall with no openings. For the design of shear walls with openings, the designer has the option of using the segmented, perforated, or force transfer around openings classifications. Of the