SLAB DESIGN - Memphis
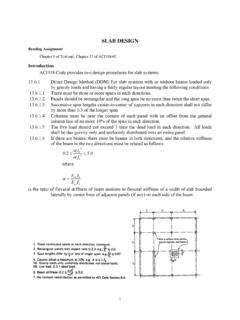
The basic design procedure of a two-way slab system has five steps. 1. Determine moments at critical sections in each direction, normally the negative moments at supports and positive moment near mid-span. 2. Distribute moments transverse at critical sections to column and middle-strip and if
Download SLAB DESIGN - Memphis

Information
Domain:
Source:
Link to this page:
Documents from same domain

Chapter 11 SEISMIC DESIGN CRITERIA - Civil …
www.ce.memphis.eduP1: JsY ASCE003-11.tex ASCE003/SIE-v1.cls September 29, 2005 17:5 Chapter 11 SEISMIC DESIGN CRITERIA 11.1 GENERAL 11.1.1 Purpose. Chapter 11 presents criteria for the design and
Chapter 6. Compression Reinforcement - Flexural …
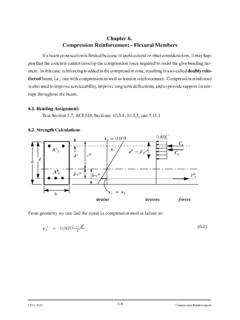
www.ce.memphis.eduCIVL 4135 118 Compression Reinforcement Chapter 6. Compression Reinforcement - Flexural Members Ifabeamcrosssectionislimitedbecauseofarchitecturalorotherconsiderations,itmayhap-
Review of Engineering Fundamentals - University …
www.ce.memphis.eduReview of Engineering Fundamentals CIVL 4197. Course Format ... FE Chemical 853 77% FE Civil 4,874 70% FE Electrical & Computer 1,217 …

ASCE Requirements for Citations f13 - Civil …
www.ce.memphis.eduASCE Requirements for Citations Books Feld, J. and Carper, K. (1997). Construction Failure, 2nd Ed., Wiley, New York. Book references must include author, book title, publisher, and the publisher’s
2 - Aggregate Gradation and Sampling - Civil …
www.ce.memphis.eduCIVL 3137 3 Gradation Analysis percent coarser or percent retained percent finer or percent passing

BEAM DESIGN - University of Memphis
www.ce.memphis.edu6 2. SHEAR DESIGN IN FLAT PLATES AND FLAT SLABS When two-way slabs are supported directly by columns, as in flat slabs and flat plates, or when slabs carry concentrated loads, as in footings, shear near the columns is of critical

Topic 14 - Foundation Design - Civil Engineering
www.ce.memphis.eduInstructional Materials Complementing FEMA 451, Design Examples Foundation Design 14-7 Reinforced Concrete Footings: Basic Design Criteria (concentrically loaded) d/2 …
Curing Concrete, Chapter 12 - The University of …
www.ce.memphis.edu221 Chapter 12 Curing Concrete 3. Methods that accelerate strength gain by supplying heat and additional moisture to the concrete. This is usually accomplished with live steam, heating coils,

AAA CE4135 ver2 - Civil Engineering
www.ce.memphis.eduCIVL 4135 Chapter 1. Introduction • 2 A problem unique to the design of reinforced concrete structures is the need to detail each member throughout.
Aggregates for Concrete - Department of Civil …
www.ce.memphis.eduT 27). The range of particle sizes in aggregate is illustrated in Fig. 5-4. The aggregate particle size is determined by using wire-mesh sieves with square openings.
Related documents

Chapter 5 Footing Design - Engineering
by.genie.uottawa.ca3. Determine whether the footing or pile cap will be considered as spanning one-way or two-ways. 4. Confirm the thickness of the footing or pile cap by comparing the shear capacity of the concrete section to the factored shear load. ACI 318-05 Chapter 15 provides guidance on selecting the location for the critical cross-section for one-way shear.
Source: CIVIL ENGINEERING FORMULAS CHAPTER 5 …
lequangdang.netAND ONE-WAY SLABS The ACI Code gives approximate formulas for finding shear and bending moments in continuous beams and one-way slabs. A summary list of these formulas follows. They are equally applicable to USCS and SI units. Refer to the ACI Code for specific applications of these formulas. f r 0.7 √f c MPa in SI units f r 7.5 √f c lb ...
8 CHAPTER 8: DESIGN OF ONE-WAY SLABS
site.iugaza.edu.psOne-way solid slabs are designed as a number of independent 1 m wide strips which span in the short direction and supported on crossing beams. 8.2.1.4 Maximum Reinforcement Ratio One-way solid slabs are designed as rectangular sections subjected to shear and moment.

27 TRUSSES - steel-insdag.org
www.steel-insdag.orgIn the through type, the carriage way is supported at the bottom chord of trusses. In the deck type bridge, the carriage way is supported at the top chord of trusses. Usually, the structural framing supporting the carriage way is designed such that the loads from the carriage way are transferred to the nodal points of the vertical bridge trusses.

Chapter 5. Concrete Design and Construction Details
datcp.wi.govschedules for a mixing and loading pad floor slab on grade with one layer of reinforcing are shown in Tables 5.5(alternate) and 5.6. Figures 5.2 through 5.4 show the design detail for a mixing or loading pad floor slab with one layer of reinforcing. # ˘ ˘ˇ ˆ ˙ ˝˛ ˆ ˚ ˜ ˘ ˜ ˆ! ˘ "ˆ"

DESIGN OF SLABS - DR. HILTON WEBPAGE
drhilton.weebly.comTwo-Way Restrained Slab • If the slabs consist more than one panel or corner of the slab are prevent against lifting it is define as two-way restrained slab. • This condition occur when the slabs are connected monolithically with support. • The design bending moment of two-way restrained slab can be calculated as follows; Moment at short ...

Two-Way Joist Concrete Slab Floor (Waffle Slab) System ...
structurepoint.orgFigure 2 - Two-Way Flat Concrete Floor System fqDu fqLu ACI 318-14 (5.3.1) fqu Check the adequacy of slab thickness for beam action (one-way shear) ACI 318-14 (22.5) at an interior column: Consider a 12-in. wide strip. The critical section for one-way shear is located at a distance d, from the face of support (see Figure 3):
ACI 318-14
www.concrete.orgChapter 8—Two‐Way Slabs 8.1—Scope 8.1.1—This chapter shall apply to the design of nonprestressed and prestressed slabs reinforced for flexure in two directions, with or without beams between supports, including (a) through (d): (a) …
One-way and Two-way Slabs - uap-bd.edu
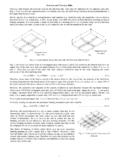
www.uap-bd.eduOne-way and Two-way Slabs One-way slabs transfer the imposed loads in one direction only. They may be supported on two opposite sides only [Fig. 1.1(a)], in which the structural action is essentially one-way, the loads being carried in direction perpendicular to the …