SLAB DESIGN - Memphis
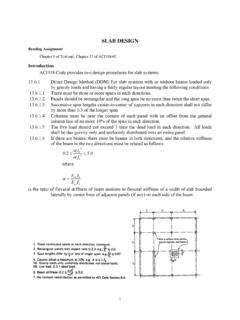
SLAB DESIGN Reading Assignment Chapter 9 of Text and, Chapter 13 of ACI318-02 Introduction ACI318 Code provides two design procedures for slab systems: 13.6.1 Direct Design Method (DDM) For slab systems with or without beams loaded only by gravity loads and having a fairly regular layout meeting the following conditions:
Download SLAB DESIGN - Memphis

Information
Domain:
Source:
Link to this page:
Documents from same domain

Chapter 11 SEISMIC DESIGN CRITERIA - Civil …
www.ce.memphis.eduP1: JsY ASCE003-11.tex ASCE003/SIE-v1.cls September 29, 2005 17:5 Chapter 11 SEISMIC DESIGN CRITERIA 11.1 GENERAL 11.1.1 Purpose. Chapter 11 presents criteria for the design and
Chapter 6. Compression Reinforcement - Flexural …
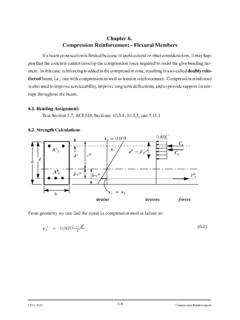
www.ce.memphis.eduCIVL 4135 118 Compression Reinforcement Chapter 6. Compression Reinforcement - Flexural Members Ifabeamcrosssectionislimitedbecauseofarchitecturalorotherconsiderations,itmayhap-

Review of Engineering Fundamentals - University …
www.ce.memphis.eduReview of Engineering Fundamentals CIVL 4197. Course Format ... FE Chemical 853 77% FE Civil 4,874 70% FE Electrical & Computer 1,217 …

ASCE Requirements for Citations f13 - Civil …
www.ce.memphis.eduASCE Requirements for Citations Books Feld, J. and Carper, K. (1997). Construction Failure, 2nd Ed., Wiley, New York. Book references must include author, book title, publisher, and the publisher’s

2 - Aggregate Gradation and Sampling - Civil …
www.ce.memphis.eduCIVL 3137 3 Gradation Analysis percent coarser or percent retained percent finer or percent passing

BEAM DESIGN - University of Memphis
www.ce.memphis.edu6 2. SHEAR DESIGN IN FLAT PLATES AND FLAT SLABS When two-way slabs are supported directly by columns, as in flat slabs and flat plates, or when slabs carry concentrated loads, as in footings, shear near the columns is of critical

Topic 14 - Foundation Design - Civil Engineering
www.ce.memphis.eduInstructional Materials Complementing FEMA 451, Design Examples Foundation Design 14-7 Reinforced Concrete Footings: Basic Design Criteria (concentrically loaded) d/2 …
Curing Concrete, Chapter 12 - The University of …
www.ce.memphis.edu221 Chapter 12 Curing Concrete 3. Methods that accelerate strength gain by supplying heat and additional moisture to the concrete. This is usually accomplished with live steam, heating coils,

AAA CE4135 ver2 - Civil Engineering
www.ce.memphis.eduCIVL 4135 Chapter 1. Introduction • 2 A problem unique to the design of reinforced concrete structures is the need to detail each member throughout.

Aggregates for Concrete - Department of Civil …
www.ce.memphis.eduT 27). The range of particle sizes in aggregate is illustrated in Fig. 5-4. The aggregate particle size is determined by using wire-mesh sieves with square openings.
Related documents

FLOOR DECK DESIGN GUIDE
ascsd.comwww.ascsd.com Composite and Non-Composite Design Guide • V1.0 3 Panel Features and Benefits 1.1 Composite deck 3 inch depth, 32 inch coverage 10 foot to 15 foot Optimal Span Range No Acustadek® Options Longest unshored spans Excellent alternate to SDI DR (deep rib) profile Lower composite deck-slab weight than 3WxH-36 for
STRUCTURE DESIGN - DESIGN MANUAL LIST OF FIGURES
connect.ncdot.gov6-2 Slab Design Table (Slab Depth and ‘A’ Bars, Sheet 1 of 2) 6-3 Slab Design Table (Slab Depth and ‘A’ Bars, Sheet 2 of 2) 6-4 Slab Design Table (BBU Depth and ‘B’ Bars, Sheet 1 of 2) 6-5 Slab Design Table (BBU Depth and ‘B’ Bars, Sheet 2 of 2) 6-5a Link Slab Design Tables AASHTO Type II 6-5b Link Slab Design Tables AASHTO Type III

SEPTEMBER 2013 LRFD BRIDGE DESIGN 12-1
dot.state.mn.usSEPTEMBER 2013 LRFD BRIDGE DESIGN 12-4 minimum top slab thickness is 9 inches, and the minimum bottom slab is 10 inches for all culverts with spans larger than 8 feet. The slab and/or wall thickness is increased when shear requirements dictate or the maximum steel percentages are exceeded. ...
WisDOT Bridge Manual Chapter 18 – Concrete Slab Structures
wisconsindot.govFor concrete slab design, the slab dimensions and the size and spacing of reinforcement shall be selected to satisfy the equation below for all appropriate Limit States: LRFD [1.3.2.1, 5.5.1]
design example of six storey building - IIT Kanpur
www.iitk.ac.inDesign Example of a Building IITK-GSDMA-EQ26-V3.0 Page 3 Example — Seismic Analysis and Design of a Six Storey Building Problem Statement: A six storey building for a commercial complex has plan dimensions as shown in Figure 1. The building is located in seismic zone III on a site with medium soil.