SPECIFICATIONS & GUIDELINES - Caltrans
Technologies for the installation of utilities when the diameter is 30” or larger (jack & bore, micro- tunneling, horizontal directional drilling, or pipe-ramming). When the distance between the tunnel and an existing structure is less than twenty times its diameter, it
Download SPECIFICATIONS & GUIDELINES - Caltrans

Information
Domain:
Source:
Link to this page:
Documents from same domain
CHAPTER 4 - STRUCTURAL MODELING AND …
dot.ca.govBRIDGE DESIGN PRACTICE FEBRUARY 2015 Chapter 4 – Structural Modeling and Analysis 4-i CHAPTER 4 . S. TRUCTURAL . M ...

Join the Caltrans family
dot.ca.govCommitment to teamwork and collaboration Professional Job training NOW HIRING Join the Caltrans family We value: Dedication to public service Striving for excellence

10-20 GIRDER REINFORCEMENT
dot.ca.govGIRDER REINFORCEMENT 10-20.1 BRIDGE DESIGN DETAILS 10-20 • J UNE 2010 10-20 GIRDER REINFORCEMENT Box Girder Reinforcement The designer will ordinarily furnish moment diagrams with the number, size, and lengths of main reinforcement.
CHAPTER 7 POST-TENSIONED CONCRETE GIRDERS
dot.ca.govpost-tensioned (CIP/PT) concrete box girder bridge. Figure 7.1-1 San Luis Rey River Bridge: A Concrete Box CIP/PT Bridge Basic concepts, definitions …

Join the Caltrans family
dot.ca.govNOW HIRING Join the Caltrans family We value: Dedication to public service Striving for excellence Commitment to teamwork and collaboration Leaders that seek innovative

Chapter 5 Prehistoric Archaeological Resources ...
dot.ca.govJan 02, 2015 · Chapter 5: Prehistoric Archaeological Resources Identification, Evaluation, and Treatment 5.1 Introduction At least 12,000 years of human occupation are represented in California's prehistoric archaeological sites. These resources form an irreplaceable source of knowledge of

CHAPTER 8 PRECAST PRETENSIONED CONCRETE GIRDERS …
dot.ca.govChapter 8 – Precast Pretensioned Concrete Girders 8-1 BRIDGE DESIGN PRACTICE FEBRUARY 2015 CHAPTER 8 PRECAST PRETENSIONED CONCRETE GIRDERS 8.1 INTRODUCTION Precast concrete elements such as girders, piles, deck panels, and pavement are
Chapter 8 Slurry Seals - California Department of ...
dot.ca.govWhy Use Slurry Seals? Cost Effective Benefits: • minimize oxidation/ageing • reduce water infiltration • provide skid resistance • improve aesthetics • correct raveling and weathering Average performance life: 3 to 5 years – Chapter 8 Slurry Seals

Construction Site Best Management Practices (BMP) Manual ...
dot.ca.govThe Manual presents guidance for California Department of Transportat ion (Caltrans) staff, consultants and Contractors to use to determine applicability of Best Management Practices for implementation in construction projects.
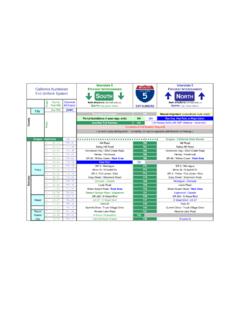
California Interstate 5 Exit List
dot.ca.govOct 09, 2018 · Hilt Road : 793.00. Bailey Hill Road : Bailey Hill Road . 790.40: Hornbrook Hwy / Ditch Creek Road . Hornbrook Hwy / Ditch Creek Road : R 61.55. 789.03: Henley ...
Related documents
DAIKIN ROOM AIR CONDITIONER INSTALLATION MANUAL
www.daikinac.comChoosing an Installation Site • Before choosing the installation site, obtain user approval. 1. Indoor unit • The indoor unit should be sited in a place where: 1) the restrictions on installation specified in the indoor unit installation drawings are met, 2) both air inlet and air outlet have clear paths met,
HVAC DESIGN MANUAL A MECHANICAL ... - Ductwork …
ductworkinstallation.comHeat Pipe Heat Pipe Selection Outdoor Air Pre-Treatment Pre-Treatment Outdoor Air Design Condition Enthalpy Wheel ΠEnergy Recovery Ventilator ... The System Layout ΠCreating the drawings, schedules, and specifications that fully and accurately describe the HVAC design.

Characterized Control Valves (CCV) Installation Instructions
www.belimo.comOperation/Installation Correct Piping: 2-way valves should be installed with the disc upstream. ... specifi cation and drawings for particular circumstances . 0 7 / 2 0 1 2. 2 ... Blow out all piping and thoroughly clean before valve installation. 4. Clean male pipe threads with wire brush and rag. If threads have been damaged
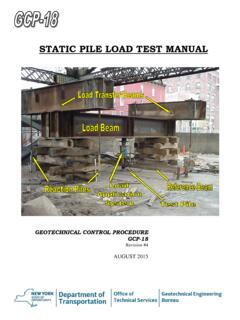
STATIC PILE LOAD TEST MANUAL
www.dot.ny.govappropriately detailed drawings for approval by the D.C.E.S. B. LOAD APPLICATION SYSTEM Apply load with one or more hydraulic jacks, having a capacity of at least four times the pile design load indicated in the contract documents. Use jacks with a minimum travel of 6 in. (150

SPECIFICATION 331001: WATER MAINS AND APPURTENANCES
www.hillsboroughcounty.orglines, appurtenances, complete and ready for operation, as indicated on the construction drawings and described herein. 1.1.2 The Developer/Contractor furnish to the County must a two-year warranty on the materials, fabrication, and workmanship of any and all installed pipe and fi ttings furnished and installed . The
Installation Drawings - HTP - Water and Space Heating
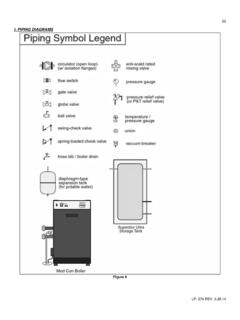
www.htproducts.comThe minimum pipe size for connecting to a water storage tank is 1 ½”. 5. The minimum pipe size for connecting the boiler is 1 ½” for the Mod Con 300 VWH and 2” for the 500 and 850 models. 6. All pumps are shown with isolation flanges or full port ball valves for isolation. The alternative is standard flanges with full port ball valves and a
SECTION 20 HORIZONTAL DIRECTIONAL DRILLING …
www.mawss.comDirectional drilling and pipe installation shall be done only by an experienced Contractor specializing in directional drilling and whose key personnel have at least five (5) years experience ... shown on the Drawings unless otherwise approved. The Contractor shall plot the actual horizontal and vertical alignment of the pilot bore at intervals ...