
Split System Air Conditioning - Victorian Building Authority
the bracket or base. Outdoor units should be mounted level on an appropriate wall bracket or support base and restrained from movement by means of suitable fixings, at the base and to the adjacent wall if required. Always follow the manufacturer’s instructions to ensure there is …
Download Split System Air Conditioning - Victorian Building Authority

Information
Domain:
Source:
Link to this page:
Documents from same domain
Technical Solution Sheet 0 - Home | VBA
www.vba.vic.gov.auTechnical Solution Sheet 0.04 0: Roof Plumbing . Duplicate solution of 4.04 (Drainage) Updated February 2016 . www.vba.vic.gov.au . Page 1 of . 6. Roof …
VBA POOL AND SPA SAFETY BARRIER SELF-ASSESSMENT …
www.vba.vic.gov.auQUESTIONS YES NO DIAGRAM STEP 1 – BARRIER OBJECTIVE: SWIMMING POOLS AND SPAS MUST BE SURROUNDED BY A BARRIER RESTRICTING UNSUPERVISED ACCESS BY YOUNG CHILDREN. a) If your pool or spa barrier was approved between 8 April 1991 and 31 October 1994, complete Steps 2, 3 and 8. b) If your pool or spa barrier was approved between 1 November 1994 …
Owner-Builder - Information and Study Guide
www.vba.vic.gov.au3. An owner-builder is someone who takes responsibility for domestic building work carried out on their land and is legally responsible for the project from start to finish.
Drainage Below Ground Stormwater Sizing Drains and …
www.vba.vic.gov.aucalculations. (see Appendix A) SAA/SNZ HB114 for example calculations for typical roof styles. (see page 14 step 2) for the method using the slope factor for a pitched roof to an eaves gutter (hip & valley with no abutting vertical walls or flat roofs). The catchment area of a roof and any
Bushfire Attack Level Assessment Report
www.vba.vic.gov.au• a non-habitable building being a private garage, carport, shed, or the like. Class 2 • a building containing 2 or more sole-occupancy units, each being a separate dwelling. Class 3 • a residential building, other than a building of Class 1 or 2, which is a …
3: Drainage (below ground sewer)
www.vba.vic.gov.au3: Drainage (below ground sewer) Updated June 2014 www.vba.vic.gov.au Page 1 of 6 Property Sewerage Drains AIM The aim of this technical solution is to inform practitioners about some of the requirements for below ground sanitary drains. This technical solution may be read in conjunction with the

Plumbing Fact Sheet: Overflow provision for box gutters
www.vba.vic.gov.auAs an alternative, the top of the rainhead may be installed so that it is no higher than 50 per cent of the flow depth of the box gutter, consistent with SAA HB39 Installation code for metal roof and wall cladding Section 5 Clause 5.7.3, and Figure 5.7.3 to prevent internal flooding or damage to the building or contents (see Figure 2).

CERTIFICATE OF COMPLIANCE FOR PROPOSED BUILDING …
www.vba.vic.gov.auApproved by the Victorian Building Authority Page 1 of 3. ... or part of the design, set out in the documents listed above. (delete if peer review) I certify that the design set out in the documents listed above complies with the provisions set out above.

Guide to Standards and Tolerances (currently under review)
www.vba.vic.gov.au3.05 Blending and matching of masonry – repair work 30 3.06 Blending and matching of masonry – new work 30 3.07 Masonry facing 31 3.08 Mortar for masonry 31 3.09 Voids and holes in mortar 31 3.10 Cracked masonry unit 31 3.11 Cleaning, mortar smears and stains 31

Installation of Fixtures for Disabled Persons Building ...
www.vba.vic.gov.auof the WC pan has been taken as the datum plane The dimensions of 800 mm plus or minus 10mm from the front of the WC pan to the wall is a critical dimension. Technical Solution Sheet 1.04 Updated June 2014 ... FIGURE 4 – GRADES FOR BATHROOM AND SHOWER FLOORS (SOURCE: AS 1428.1)
Related documents

Pipe Supports, Guides, Shields & Saddles - Eaton
www.eaton.comPipe supports offered in this section are designed to support pipe from a base structure where vertical adjustment may be required. Pipe guides and slides are designed to allow longitudinal movement due to thermal expansion and contraction of pipe. ... Strut Mounted Prefix Insulation Thickness Pipe Type Pipe Size B338 0=1/2” (13mm) CT ...
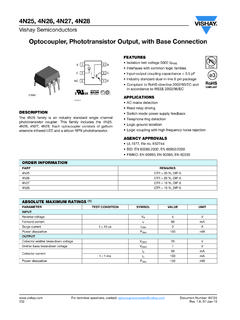
4N25, 4N26, 4N27, 4N28 - Vishay Intertechnology
www.vishay.comOptocoupler, Phototransistor Output, with Base Connection DESCRIPTION The 4N25 family is an industry standard single channel phototransistor coupler. This family includes the 4N25, 4N26, 4N27, 4N28. Each optocoupler consists of gallium arsenide infrared LED and a silicon NPN phototransistor. FEATURES • Isolation test voltage 5000 VRMS

BASE SIZES - Warhammer Community
www.warhammer-community.comthese are suggested base sizes rather than mandatory ones). If you prefer not to rebase your models, just assume that the model is mounted on a base of the appropriate size when setting the model up, moving it, or measuring any distances in a matched play game. For example, if you are a veteran player using an old unit that is mounted on