STANDARD CONSTRUCTION SPECIFICATIONS FOR …
Page 1 Standard Construction Specifications Division 20 - Earthwork Revised 11/08 STANDARD CONSTRUCTION SPECIFICATIONS FOR EARTHWORK DIVISION 20
Download STANDARD CONSTRUCTION SPECIFICATIONS FOR …

Information
Domain:
Source:
Link to this page:
Documents from same domain

Anchorage Transit Map - Anchorage, Alaska: The …
www.muni.orgDowntown Transit Center Museum Station / C St & 7th Muldoon Transit Hub Dimond Transit Center Alaska Native Medical Center Dimond Mall Providence Alaska
STANDARD CONSTRUCTION SPECIFICATIONS FOR …
www.muni.orgStandard Construction Specifications Division 40 – Asphalt Surfacing Revised 11/08 Regardless of the test results, a "non-stripping" additive shall be added to ...
A Food Worker’s Guide to the Anchorage Food Code
www.muni.org1 In 2010, a new Anchorage Food Code based on the 2005 FDA Model Food Code was adopted by the Municipality of Anchorage. This food code is focused on the prevention
Municipality of anchorage, alaska coMprehensive …
www.muni.orgCommunity, Security, Prosperity Municipality of anchorage, alaska coMprehensive annual financial report For the fiscal year ending December 31, 2006
Municipality of Anchorage
www.muni.orgHandout AG.13 Page 1 of 6 Municipality of Anchorage Handout AG.13 Building Safety Inspection Schedule CALL FOR INSPECTIONS A 24-hour notice is required for all inspection requests.
Contaminated Soil POLICY 2008 - Anchorage, Alaska
www.muni.orgcontaminated soil, spill residue, drums, tanks and associated product piping disposal policy effective date: september 1, 1988 revised date: april 1, 2008
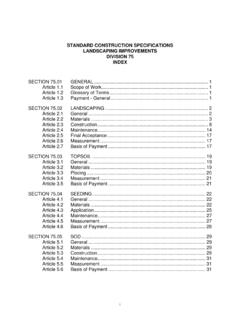
STANDARD CONSTRUCTION SPECIFICATIONS …
www.muni.orgi standard construction specifications landscaping improvements division 75 index section 75.01 general.....1
Chapter 2.60 OFFICE OF THE OMBUDSMAN* - muni.org
www.muni.org2.60.060 Term of office of ombudsman. The term of office of the ombudsman shall be two years, ending on December 31 of the even-numbered years.
TABLE OF CONTENTS CHAPTER 21.01: GENERAL …
www.muni.orgTitle 21: Land Use Planning October 12, 2017 Anchorage, Alaska Table of Contents – Page 1 TABLE OF CONTENTS . CHAPTER 21.01: GENERAL PROVISIONS
Anchorage Bowl Park, Natural Resource, and Recreation ...
www.muni.orgJerry Lewanski Alaska Department of Natural Resources, Chugach State Park Patricia Joyner Alaska Department of Natural Resources, Forestry Division Diana Rigg Alaska Department of Transportation & Public Facilities
Related documents

Design and Construction of Joints for Concrete Streets
plumconstructioninc.comDesign and Construction of Joints for Concrete Streets To ensure that the concrete pavements we are building now will continue to serve our needs well into the future,
Concrete Parking Lot Design & Construction Specifications
www.concreteparking.orgConcrete Parking Lot Design & Construction Specifications The intent of this document is to address, through references to industry publications and expertise,

CONSTRUCTION CROSS-SECTION DRAWINGS AND GUIDE ...
www.cambridgepavers.comfrom top of subgrade. drain to catch basins. 3. do not use drain holes to subgrade when water table is less than 2' (0.6 m) concrete beams at ends of pavement may …
VDOT GOVERNANCE DOCUMENT CONSTRUCTION …
www.virginiadot.orgi Introduction This Manual has been prepared to inform and assist construction inspection personnel in the performance of their duties and in the documentation of project activities.
Chapter 15 Construction Survey Procedures
www.wsdot.wa.govHighway Surveying Manual Page 15-1 January 2005 Chapter 15 Construction Survey Procedures 15-01 General In performing construction surveying, preparation is a major part of the operation.
![CFED Phase IV Final Report V[10]](/cache/preview/a/4/7/c/4/e/0/f/thumb-a47c4e0fdbaba3f9a2b52c184a425d9f.jpg)
CFED Phase IV Final Report V[10]
www.intrans.iastate.eduEarthwork Volumetric Calculations and Characterization of Additional CFED Soils – CFED Phase IV December 2010 ER10-11 Final Report Loose Bank Bank
A Guideline for the Design & Construction of Asphalt ...
www.okhotmix.coma guideline for the design & construction of asphalt parking lots in oklahoma. oklahoma rides on us.

Guide for Design and Construction of New Jointed Plain ...
www.dot.ca.govJan 09, 2008 · Guide for Design and Construction of New Jointed Plain Concrete Pavements. January 9, 2008. 3 Figure 1. Components of a Typical JPCP 4.2 Joints
Related search queries
Design and Construction of Joints for Concrete, Concrete Parking Lot Design & Construction Specifications, CONSTRUCTION CROSS-SECTION DRAWINGS AND, Subgrade, GOVERNANCE DOCUMENT CONSTRUCTION, Construction, Construction Survey, Surveying, Construction surveying, CFED Phase IV Final Report, CFED Phase IV, Final Report, Guideline for the design & construction, JPCP