STANDARD SPECIFICATIONS - Caltrans
standard specifications state of california business, transportation and housing agency department of transportation . 2010 . published by department of transportation
Download STANDARD SPECIFICATIONS - Caltrans

Information
Domain:
Source:
Link to this page:
Documents from same domain
Project Risk Management Handbook: A Scalable …
www.dot.ca.govSCALABLE PROJECT RISK MANAGEMENT Version 1 (June 2012) Page 1 TABLE OF CONTENTS PREFACE 2 CHAPTER 1 INTRODUCTION 3 1‐1 Objectives and Benefits 3 1‐2 What is meant by “Risk” 4
CHAPTER 9 STEEL PLATE GIRDERS - Caltrans
www.dot.ca.govbridge design practice february 2015 chapter 9 - steel plate girders 9-i chapter 9 steel plate girders table of contents 9.1 introduction ..... 1
CONSTRUCTION PROJECTS PLAN SETS CONTENT
www.dot.ca.govCONSTRUCTION PROJECTS PLAN SETS CONTENT The type and scope of the proposed improvement or activity will dictate the additional information and/or plan sets that will be needed with your application submittal.
SECTION 14 - BEARINGS - Caltrans
www.dot.ca.govBRIDGE DESIGN SPECIFICATIONS • APRIL 2000 SECTION 14 - BEARINGS + + + 14.1 SCOPE . This section contains requirements for the design and selection of structural bearings. The selection and layout of the bearings shall be
Appendix G – DISTRICT ENCROACHMENT PERMIT …
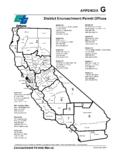
www.dot.ca.govdistrict encroachment permit offices - appendix g encroachment permits manual | traffic operations current as of: 09/2017 g-i appendix g – district encroachment permit offices district 04 111 grand avenue, 6th floor ms 5e
CURB RAMP DETAILS REVISED STANDARD PLAN …
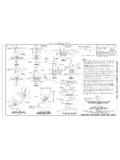
www.dot.ca.govcounty route post miles total project sheet total sheets plans approval date no. exp. r e g i s t e r e d 2 p rofe si o n a l e n g n e r s t a t e of ac lif r n i a registered civil engineer
CALIFORNIA DEPARTMENT OF TRANSPORTATION …

www.dot.ca.govDISTRICT 11 1 2 3 10 4 5 6 8 11 7 12 Redding Eureka Marysville Stockton Oakland San Luis Obispo Fresno San Bernardino San Diego Irvine Los Angeles 9 Bishop Headquarters
CALIFORNIA DEPARTMENT OF TRANSPORTATION
www.dot.ca.govThe California Department of Transportation (Department) is committed to the protection of the California State Highway System. The s afety of the traveling public and of those who perform work within the State’s
KNOWLEDGE TRANSFER - California Department …
www.dot.ca.gov2 K NOWLEDGE T RANSFER. What is knowledge transfer, and how can it help you? We must begin by first describing workforce planning, and the pivotal role knowledge transfer plays in ensuring thesuccess of
Paint, Rapid Dry Waterborne Traffic Line, White, …
www.dot.ca.gov1 Specification PTWB-01R2 March 2010 STATE OF CALIFORNIA . Department of Transportation. 1. Specification PTWB-01R2 For . Paint, Rapid Dry Waterborne Traffic Line,
Related documents

Hong Kong, China - Waseda University
www.waseda.jpSection 2: Hong Kong, China Bond Market Guide vii ASEAN+3 Bond Market Guide | Volume 1 | Part 2 T he Asian Development Bank …
INTRODUCTION CODES ABBREVIATIONS Code …
codecheck.comPLANNING u PERMITS u INSPECTIONS u DESIGN 2 PLANNING, PERMITS & INSPECTIONS before beginning a building or project, plans must be approved by the local building department

NICHIHA ARCHITECTURAL WALL PANELS …
www.nichiha.comalla 3030 al 1 nichiha architectural wall panels installation guide awp-3030 - horizontal

MILLING OPERATIONS TYPES OF MILLING MACHINES
uhv.cheme.cmu.eduTC 9-524 Do not attempt to tighten arbor nuts using machine power. When installing or removing milling cutters, always hold them with a rag to prevent cutting your hands.
Rules Of Thumb Masonry - Boxley Aggregate, …
www.boxley.comRules Of Thumb Block 1.125 blocks per square foot of wall area 75% of length of wall gives number of block per course Wall height in feet times 1.5 equals number of courses
Code 3Check Building
www.codecheck.comBUILDING 2 CODES u ABBREVIATIONS REFERENCE DOCUMENTS The IRC is part of the suite of codes published by the International Code Council. It is limited to one- and two-family dwellings and townhouses not more than 3 stories