STRUCTURAL DESIGN CALCULATIONS
shear wall panel schedule mark wall type & nail spacing (common or box) allowable shear,plf anchor bolts (12” long or 15” for 2- pour) upper
Download STRUCTURAL DESIGN CALCULATIONS

Information
Domain:
Source:
Link to this page:
Related documents

SEISMIC DESIGN - Chapter 6 - Engineering
by.genie.uottawa.ca2 Structural members not designed as part of the lateral-force resisting system may have to be designed as gravity load carrying members. These members, if present in special moment-resisting frames or

Chain Link Fence Wind Load Guide for the Selection of Line ...
filelibrary.associationsites.comFACTORS WHICH INFLUENCE THE SIZE AND SPACING OF LINE POSTS* • HEIGHT OF FENCE The height of the fence influences the actual amount of wind force that must be resisted by the post and the required anchorage to the ground. The fence height times the line post spacing sets

SIZE (ACTUAL) AND SPACING OF MEMBERS ** Depth of …
www.clicksafety.comtable c-1.2 . timber trench shoring -- minimum timber requirements * soil type b p(a) = 45 x h + 72 psf (2 ft surcharge) size (actual) and spacing of members **

TIMBER TRENCH SHORING -- MINIMUM TIMBER …
www.clicksafety.comtable c-1.2 . timber trench shoring -- minimum timber requirements * soil type b p(a) = 45 x h + 72 psf (2 ft surcharge) size (actual) and spacing of members **
Prospectus Manual - Liberty University
www.liberty.edumembers of the committee believe will help make an argument that is convincing to them and to the other people in the subfield. More specifically, the prospectus should: (a) Provide a detailed ...
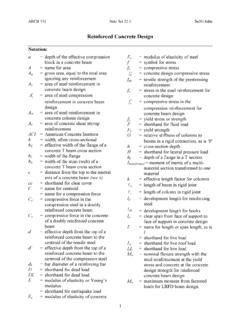
Reinforced Concrete Design - Texas A&M University
faculty-legacy.arch.tamu.eduReinforced Concrete Beam Members Strength Design for Beams Sstrength design method is similar to LRFD. There is a nominal strength that is reduced by a factor which must exceed the factored design stress. For beams, the concrete only works in compression over a rectangular “stress” block above the n.a. from elastic calculation, and the

Chapter 6. Mechanical Properties of Metals
site.iugaza.edu.psas small change in the interatomic spacing and the stretching of interatomic bonds. Thus, E is a measure of the resistance to separation of adjacent atoms, that is, the interatomic bonding forces. E is proportional to the slope of the interatomic bonding force-separation curve at the equilibrium spacing. r0 dr dF E ⎟ ⎠ ⎞ ⎜ ⎝ ⎛ ∝ ...

5.51 ANCHORAGE TO CONCRETE CAST IN ANCHORS
dot.ca.govpossible due to actual conditions (e.g., available embedment depth, anchor spacing, etc.). Figure 5.51.4.2.1 Steel and Concrete Failure Modes for Cast-In Anchors (ACI Committee 318, Figure R17.3.1) Tension-shear interaction is required in design for anchors subjected to simultaneous

12 Example: Playfair Cipher - People
people.eecs.berkeley.eduthis spacing and punctuation. As an illustration of some of the special cases that complicate this scheme, consider ... an array with five members, each of which is an array of five letters.* So if the keyword is then the program will, in effect, do this: ... (The actual procedure listed at the end of this section includes a slight ...

LIMITING HEIGHTS (FT) - BuildSite
www.buildsite.comWind Load & Spacing 24"o.c. 35 PSF 12"o.c. LIMITING HEIGHTS APPLICATION: For selection of non-axial load bearing wall elements subjected to uniform lateral (wind) loads. USE: Select stud in terms of spacing (inches o.c.), lateral load (psf), and deflection limit which provides an allowable height equal to or greater than the actual project ...
Related search queries
SEISMIC DESIGN, Members, Chain Link Fence Wind Load Guide, AND SPACING, Actual, Spacing, Actual) and spacing of members, TRENCH SHORING -- MINIMUM TIMBER, Trench shoring -- minimum timber requirements * soil, Prospectus Manual, Liberty University, Reinforced Concrete Design, Playfair Cipher, LIMITING HEIGHTS FT