
Structural Load Requirements International Building Code ...
vided, regardless of whether snow loads govern the design of the roof: l. Flat-roof snow load, P 2. Snow exposure factor, Ce. 3. Snow load importance factor, I. 4. Thermal factor, Ct. 1603.1.4 Wind design data. The following information related to wind loads shall be shown, regardless of whether wind loads govern the design of the lateral force-
Download Structural Load Requirements International Building Code ...

Information
Domain:
Source:
Link to this page:
Documents from same domain

Mechanics of Materials - Texas A&M University
faculty-legacy.arch.tamu.eduMechanics of Materials MECHANICS MATERIALS Mechanics of Materials 3 Lecture 5 Foundations Structures ARCH 331 F2008abn Mechanics of Materials external loads and their effect on deformable bodies use it to answer question if structure meets requirements of ± stability and equilibrium

Mechanics of Materials - Texas A&M University
faculty-legacy.arch.tamu.edu1 Mechanics of Materials 1 S2009abn Lecture 4 Elements of Architectural Structures ARCH 614 E LEMENTS OF A RCHITECTURAL S TRUCTURES: F ORM, B EHAVIOR, AND D ESIGN ARCH 614 D R. A NNE N ICHOLS S PRING 2014 four mechanics of materials lecture www.carttalk.com
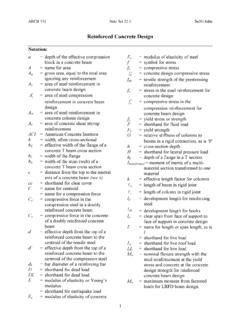
Reinforced Concrete Design - Texas A&M University
faculty-legacy.arch.tamu.eduARCH 331 Note Set 22.1 Su2014abn 5 Reinforced Concrete Beam Members Strength Design for Beams Sstrength design method is similar to LRFD. There is a nominal strength that is reduced by a factor which must exceed the factored design stress.

Reinforced Concrete Design - Texas A&M University
faculty-legacy.arch.tamu.eduARCH 631 Note Set 10.1 F2013abn 3 Reinforced concrete is a composite material, and the average density is considered to be 150 lb/ft3. It has the properties that it will creep (deformation with long term load) and shrink (a result of
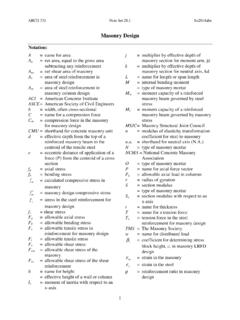
Masonry Design - Texas A&M University
faculty-legacy.arch.tamu.eduARCH 331 Note Set 28.1 Su2014abn 2 Reinforced Masonry Design Structural design standards for reinforced masonry are established by the Masonry Standards Joint Committee consisting of ACI, ASCE and The Masonry Society (TMS), and presents allowable stress design as well as limit state (strength) design.

Steel– AISC Load and Resistance Factor Design
faculty-legacy.arch.tamu.eduThe nominal flexural strength Mn is the lowest value obtained according to the limit states of 1. yielding 2. lateral-torsional buckling 3. flange local buckling 4. web local buckling For a laterally braced compact section (one for which the plastic moment can be reached before local buckling) only the limit state of yielding is applicable.

Connection and Tension Member Design
faculty-legacy.arch.tamu.eduConnections Connections must be able to transfer any axial force, shear, or moment from member to member or from beam to column. Steel construction accomplishes this with bolt and welds. Wood construction uses nails, bolts, shear plates, and split-ring connectors. Single Shear - forces cause only one shear “drop” across the bolt.

List of Symbol Definitions
faculty-legacy.arch.tamu.eduENDS 231 Symbols F2007abn 2 d depth, often cross-sectional (in, mm, m); perpendicular distance from a force to a point in a moment calculation (in, mm, m) dx difference in the x direction between an area centroid ( x) and the centroid of the composite shape (xˆ ) (in, mm) dy difference in the y direction between an area centroid ( y) and the centroid of the composite

Beam Bending Stresses and Shear Stress
faculty-legacy.arch.tamu.eduPure Bending in Beams With bending moments along the axis of the member only, a beam is said to be in pure bending. Normal stresses due to bending can be found for homogeneous materials having a plane of symmetry in the y axis that follow Hooke’s law. Maximum Moment and Stress Distribution
Beam Bending Stresses and Shear Stress
faculty-legacy.arch.tamu.eduBeam Bending Stresses and Shear Stress Notation: A = name for area A web = area of the web of a wide flange section b = width of a rectangle = total width of material at a horizontal section c = largest distance from the neutral axis to the top or bottom edge of a beam d = calculus symbol for differentiation = depth of a wide flange section d y
Related documents

Chapter 26 WIND LOADS: GENERAL REQUIREMENTS
design.medeek.comCase 2, the torsional wind load case, of Fig. 27.4-8, does not exceed the maximum displacement at the same location under Case 1 of Fig. 27.4-8, the basic wind load case. Chapter 26- General Requirements: Use to determine the basic parameters for determining wind loads on both the MWFRS and C&C. These basic parameters are:
IS: 875(Part3): Wind Loads on Buildings and Structures ...
www.iitk.ac.inrequirements prescribed for each of the above functions. The minimum requirements pertaining to the structural safety of buildings are being covered in loading Codes by way of laying down minimum design loads which have to be assumed for dead loads, imposed loads, wind loads and other external loads, the structure would be required to bear. Strict

2018 Kentucky Building Code
dhbc.ky.govi Kentucky Information on Code Enforcement The Kentucky Building Code is based upon the 2015 International Building Code published by the International Code Council, Inc., with Kentucky-specific amendments. It provides design and construction standards to ensure the public safety, health, and welfare insofar as they are
© 2016 by the American Association of ... - Transportation
downloads.transportation.orgWind loads on free-swinging traffic signals may be modified based on experimental data or other criteria as agreed by the Owner (e.g., Marchman, 1971). c. Data show that the drag coefficients for a truss with a very small solidity ratio are merely the sum of the drags on the
DNVGL-ST-0119 Floating wind turbine structures
rules.dnv.comRequirements onTopic model test and Reference Description software validation revised [2.6.2.1], [4.6.2.3] ... to general DFF requirements for steel in Sec.7 have been replaced by Table 8-2 with chain-specific DFF requirements. ... wind loads [10.1.1.11] Clarification related to vertical axis turbine has been added in the

National Wood Pole Standards
woodpoles.orgTransverse Wind Loads Ice. 29 Class Loads 2 ft Lc Horizontal Class Load (lb) 10 370 9 740 7 1,200 6 1,500 5 1,900 4 2,400 3 3,000 2 3,700 1 4,500 H1 5,400 H2 6,400 H3 7,500 H4 8,700 H5 10,000 H6 11,400. 30 General Class Load Applications 2 ft Lc Horizontal Class Load (lb) 10 370 9 740 ... in order to apply requirements relating to scars ...
Storm Shelter Design: Overview of IBC and ICC-500 …
www.ccaps.umn.eduStructural Provisions, incl. Wind Loads Pressure and Impact Testing Model Building Code and State Requirements for Storm Shelters FEMA Safe Room Criteria FEMA Mitigation Grants (help pay for safe rooms!) Key Changes in ICC 500-2020 ASCE 7-22: Tornado Loads for Conventional Buildings Additional Resources

CHAPTER 5 - FOUNDATION REQUIREMENTS
www.hud.gov503-1. FOUNDATION REQUIREMENTS. All exterior walls, marriage walls, marriage wall posts, columns and piers, must be sup-ported on an acceptable foundation system that must be of sufficient design to support safely the loads imposed, as determined from the character of the soil. A. Height Above Grade. Foundation

Overview Federal Aviation Heliport Design - ICAO
www.icao.intFederal Aviation Administration Site selection • Planning -future expansion, occasional military use, disaster relief. • Property requirements -Hospital, wind indicator, clear approaches, approach lights, helicopter protection zone. • Turbulence -Air flow, surrounding buildings, trees, terrain, roof-tops and ground-level. • Ground level -Buildings, trees, light posts, logistics, etc.

EN 1991-1-4: Eurocode 1: Actions on structures - PhD
www.phd.eng.br8.3.1 Force coefficients in x-direction (general method) 85 8.3.2 Force in x-direction - Simplified Method 88 8.3.3 Wind forces on bridge decks in z-direction 89 8.3.4 Wind forces on bridge decks in y-direction 90 8.4 Bridge piers 91 8.4.1 Wind directions and design situations 91 8.4.2 Wind effects on piers 91