
SUPERSEDES MEMO TO ESIGNERS DATED ECEMBER
MEMO TO DESIGNERS 3-1 • D ECEMBER 2000 SUPERSEDES MEMO TO DESIGNERS 3-1 DATED DECEMBER 1998 3-1 DEEP FOUNDATIONS Deep foundations are structural assemblies that transfer load down through weak soil strata and into deeper and stronger strata to minimize the settlement of a structure.
Download SUPERSEDES MEMO TO ESIGNERS DATED ECEMBER

Information
Domain:
Source:
Link to this page:
Documents from same domain
Project Risk Management Handbook: A Scalable …
www.dot.ca.govSCALABLE PROJECT RISK MANAGEMENT Version 1 (June 2012) Page 1 TABLE OF CONTENTS PREFACE 2 CHAPTER 1 INTRODUCTION 3 1‐1 Objectives and Benefits 3 1‐2 What is meant by “Risk” 4
CHAPTER 9 STEEL PLATE GIRDERS - Caltrans
www.dot.ca.govbridge design practice february 2015 chapter 9 - steel plate girders 9-i chapter 9 steel plate girders table of contents 9.1 introduction ..... 1
CONSTRUCTION PROJECTS PLAN SETS CONTENT
www.dot.ca.govCONSTRUCTION PROJECTS PLAN SETS CONTENT The type and scope of the proposed improvement or activity will dictate the additional information and/or plan sets that will be needed with your application submittal.
SECTION 14 - BEARINGS - Caltrans
www.dot.ca.govBRIDGE DESIGN SPECIFICATIONS • APRIL 2000 SECTION 14 - BEARINGS + + + 14.1 SCOPE . This section contains requirements for the design and selection of structural bearings. The selection and layout of the bearings shall be
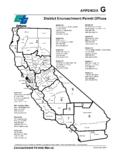
Appendix G – DISTRICT ENCROACHMENT PERMIT …
www.dot.ca.govdistrict encroachment permit offices - appendix g encroachment permits manual | traffic operations current as of: 09/2017 g-i appendix g – district encroachment permit offices district 04 111 grand avenue, 6th floor ms 5e
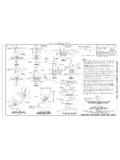
CURB RAMP DETAILS REVISED STANDARD PLAN …
www.dot.ca.govcounty route post miles total project sheet total sheets plans approval date no. exp. r e g i s t e r e d 2 p rofe si o n a l e n g n e r s t a t e of ac lif r n i a registered civil engineer

CALIFORNIA DEPARTMENT OF TRANSPORTATION …
www.dot.ca.govDISTRICT 11 1 2 3 10 4 5 6 8 11 7 12 Redding Eureka Marysville Stockton Oakland San Luis Obispo Fresno San Bernardino San Diego Irvine Los Angeles 9 Bishop Headquarters
CALIFORNIA DEPARTMENT OF TRANSPORTATION
www.dot.ca.govThe California Department of Transportation (Department) is committed to the protection of the California State Highway System. The s afety of the traveling public and of those who perform work within the State’s
KNOWLEDGE TRANSFER - California Department …
www.dot.ca.gov2 K NOWLEDGE T RANSFER. What is knowledge transfer, and how can it help you? We must begin by first describing workforce planning, and the pivotal role knowledge transfer plays in ensuring thesuccess of
Paint, Rapid Dry Waterborne Traffic Line, White, …
www.dot.ca.gov1 Specification PTWB-01R2 March 2010 STATE OF CALIFORNIA . Department of Transportation. 1. Specification PTWB-01R2 For . Paint, Rapid Dry Waterborne Traffic Line,
Related documents

CIVIL ENGINEERING CODE OF PRACTICE No. 4 …
anbeal.co.uksurface area of the pile or the full weight of the soil between and around the piles, whichever is less, and should be deducted from the bearing capacity of a single

Pile Cap Analysis, Design, and Detailing in …
seaog.orgStructural Engineering National Council of and Education Solutions, LLC Structural Engineers Associations Pile Cap Analysis, Design, and Detailing in …
Step 5 – Lateral Capacity - Foundation …
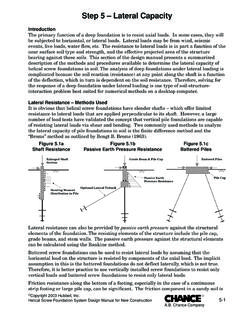
vickars.com©Copyright 2003 Hubbell, Inc. Helical Screw Foundation System Design Manual for New Construction ® A.B. Chance Company 5-1 Step 5 – Lateral Capacity
SHACKLE RELEASE GROUND - Dawson Construction …
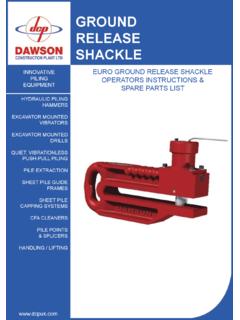
www.dcpuk.com03 This robust pile lifting shackle was contractor designed and developed over many years of site use and abuse. The use of these shackles compliments the “Feet on the Ground” approach to piling.
![SUBCHAPTER 11 [1105.3] 685 Foundation Piers …](/cache/preview/d/7/f/c/f/d/2/1/thumb-d7fcfd219d3c454c0126ee5fed8ba8be.jpg)
SUBCHAPTER 11 [1105.3] 685 Foundation Piers …
www.nyc.govTitle 27 / Subchapter 11. 251. between the underside of the cap and the ground, the requirement for embedment of the cap below the level of frost penetration, shall not apply.

Dynamic Pile Testing - Pile Driving Contractors …
www.piledrivers.org1 Dynamic Pile Testing ASTM D4945 Pile Driving Analyzer ® Garland Likins, Pile Dynamics, Inc. 2011 PDCA Professor’s Institute Public assured of safe foundation
Design & Construction of Micropiles - Crocker Ltd …
www.crockerltd.netGeotechnical Course for Pile Foundation Design & Construction, Ipoh (29 – 30 September 2003) Design & Construction of Micropiles (by S.S. Liew & C.C. Fong)