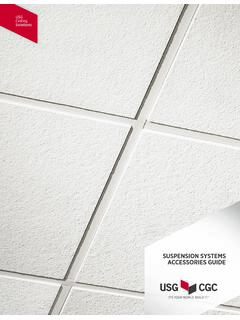
SUSPENSION SYSTEMS ACCESSORIES GUIDE
For moving hanger wires away from ceiling cloud perimeters. Catalog Number Description Packaging/Ctn. Detail Key Pcs. Wt. (lb.) GRID TO PRIMARY SUPPORT DGHC Drywall Grid Hanger Clip 100 1.5 A 256860 Grid Load Transfer Bracket, 15/16" grid 250 13 B 256861 Grid Load Transfer Bracket, 9/16" grid 250 13 B
Download SUSPENSION SYSTEMS ACCESSORIES GUIDE

Information
Domain:
Source:
Link to this page:
Documents from same domain
USG Fire-Resistant Assemblies Catalog (English) - …
www.usg.com4 USG Fire-Resistant Assemblies Fire Protection USG is the undisputed leader among building material manufacturers in providing products and systems designed to keep people safe from fire.

USG Area Separation Wall Systems Brochure …
www.usg.comArea separation walls between adjoining townhouses must provide fire-resistive ratings to ensure the safety of occupants in adjacent dwellings.
Fire-Resistant Assemblies Brochure (English) - SA100
www.usg.comUser’s Guide Use this brochure to determine fire ratings for CGC products and systems. This brochure provides: — Comprehensive information about fire-rated assemblies
Technical Document Seismic Technical Guide - USG
www.usg.com4 Hanger Wire Attachment Application Anchorage The International Building Code (IBC), through references to ASCE/SEI 7 Minimum Design Loads for Buildings and Other Structures, American Society of Civil Engineers/Structural Engineering Institute (ASCE/SEI), defines
Technical Document Seismic Technical Guide - USG
www.usg.comTechnical Seismic Technical Guide Document Light Duty Suspension Systems ASTM C6351 addresses the load carrying capability of main tees, categorizing them as Light, Intermediate or Heavy Duty.
CGC SHAFT WALL SYSTEMS - USG
www.usg.comC-H studs in a progressive manner, with gypsum panels, gypsum fiber panels or cement board applied to the face. All details, specifications and data contained in this literature are intended as a …
USG DUROCK BRAND CEMENT BOARD SYSTEMS
www.usg.comSTANDARDS USG Durock® cement board exceeds ANSI standards for cementitious backer units (CBU). See ANSI A118.9 for test See ANSI A118.9 for test methods and specifications for CBU and ANSI A108.11 for interior installation of CBU.
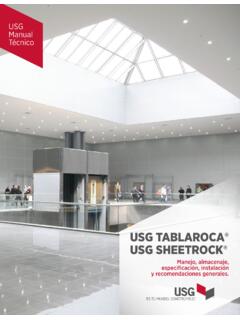
Manual Técnico USG Tablaroca® (Español)
www.usg.comUSG Manual Técnico USG TABLAROCA® USG SHEETROCK® Manejo, almacenaje, especificación, instalación y recomendaciones generales.
0 ICC-ES Evaluation Report ESR-1222 - USG
www.usg.comThe USG suspended ceiling framing systems described in this report are suspended, exposed framing, concealed ceiling assemblies used in fire-rated and non -resistance -
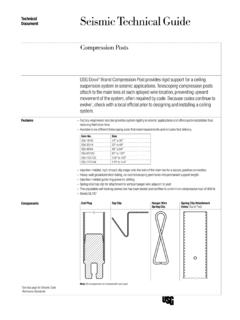
Technical Document Seismic Technical Guide - USG
www.usg.comTechnical Seismic Technical Guide Document Compression Posts USG Donn® Brand Compression Post providesidrig support for a ceiling suspension system in seismic applications. Telescoping compression posts attach to the main tees at each splayed wire location, preventing upward
Related documents

HEYDER ALIYEV CENTRE, Azerbaijan
faculty.arch.tamu.educeiling, it is created by gypsum board supported by cables to meet acoustical and lighting requirements. ... loads to slab, beams and columns at the basement which has a grid and patterns system through shear walls in the east, west and south. The museum occupies 9 floors with exhibition halls, administrative office, restaurant and a cafeteria ...

National CAD Standards for Drawing Set Hierarchy
pages.mtu.eduA-102 Reflected Ceiling Plan A-103 Roof Plan A-201 Exterior Elevations A-301 Building Sections A-302 Wall Sections A-401 Enlarged Toilet Plan A-501 Details A-601 Room Finish Schedule A-602 Door & Window Schedules UDS establishes organization and provides consistency among disciplines. Thus, a floor plan may be located and identified as:

Design Manual Keylock Ceiling System - Home | Rondo
www.rondo.com.auSuspended Ceiling System is designed to produce high quality structure for a flawless, flush or featured finish. ... be staggered throughout the ceiling grid (refer to building board manufacturer for recommended spacing). STEP SIX Install lining sheet as per the building board manufacturer’s

USG Ceiling USG DONN BRAND CENTRICITEE DXT /DXLT ...
www.usg.comACOUSTICAL SUSPENSION SYSTEM FEATURES AND BENEFITS • 9/16" exposed grid provides a clean aesthetic. • Compatible with USG Logix™ Integrated Ceiling Systems. • Cross-tee override-ends resist twisting and ensure a finished look. • Proprietary Quick-Release™ cross tees. • High recycled content (HRC) available.