
System Design Considerations - USG
5. Axial load on the stud. 6. Shear stress of the stud. 8. Allowable deflection of the stud. 9. Web crippling of stud at supports. 10. Lateral bracing. Stud Selection Selection of a stud gauge and size must take into account a num ber of factors. The key consideration is whether the assembly is for a load-bearing, nonload-bearing or curtain ...
Download System Design Considerations - USG

Information
Domain:
Source:
Link to this page:
Documents from same domain
USG Fire-Resistant Assemblies Catalog (English) - …
www.usg.com4 USG Fire-Resistant Assemblies Fire Protection USG is the undisputed leader among building material manufacturers in providing products and systems designed to keep people safe from fire.
USG Area Separation Wall Systems Brochure …
www.usg.comArea separation walls between adjoining townhouses must provide fire-resistive ratings to ensure the safety of occupants in adjacent dwellings.
Fire-Resistant Assemblies Brochure (English) - SA100
www.usg.comUser’s Guide Use this brochure to determine fire ratings for CGC products and systems. This brochure provides: — Comprehensive information about fire-rated assemblies
Technical Document Seismic Technical Guide - USG
www.usg.com4 Hanger Wire Attachment Application Anchorage The International Building Code (IBC), through references to ASCE/SEI 7 Minimum Design Loads for Buildings and Other Structures, American Society of Civil Engineers/Structural Engineering Institute (ASCE/SEI), defines

Technical Document Seismic Technical Guide - USG
www.usg.comTechnical Seismic Technical Guide Document Light Duty Suspension Systems ASTM C6351 addresses the load carrying capability of main tees, categorizing them as Light, Intermediate or Heavy Duty.
CGC SHAFT WALL SYSTEMS - USG
www.usg.comC-H studs in a progressive manner, with gypsum panels, gypsum fiber panels or cement board applied to the face. All details, specifications and data contained in this literature are intended as a …
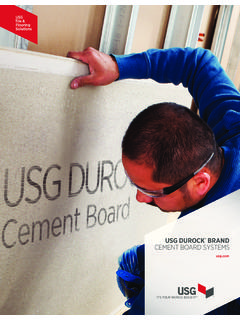
USG DUROCK BRAND CEMENT BOARD SYSTEMS
www.usg.comSTANDARDS USG Durock® cement board exceeds ANSI standards for cementitious backer units (CBU). See ANSI A118.9 for test See ANSI A118.9 for test methods and specifications for CBU and ANSI A108.11 for interior installation of CBU.
Manual Técnico USG Tablaroca® (Español)
www.usg.comUSG Manual Técnico USG TABLAROCA® USG SHEETROCK® Manejo, almacenaje, especificación, instalación y recomendaciones generales.
0 ICC-ES Evaluation Report ESR-1222 - USG
www.usg.comThe USG suspended ceiling framing systems described in this report are suspended, exposed framing, concealed ceiling assemblies used in fire-rated and non -resistance -
Technical Document Seismic Technical Guide - USG
www.usg.comTechnical Seismic Technical Guide Document Compression Posts USG Donn® Brand Compression Post providesidrig support for a ceiling suspension system in seismic applications. Telescoping compression posts attach to the main tees at each splayed wire location, preventing upward
Related documents
Construction Type Guidelines - ICW Group
icwgroup.comThe walls consist of load-bearing frame components (typically cross sections) and multi-story load-bearing panels. Curtain wall systems are characterized by pre-cast concrete panels, metal, glass or stone panels. The structural system of a pre-cast building consists of pre-cast columns and beams. Precast Concrete (other than Title-up) (ATC 14)

6. INSTALLATION
bca.gov.sg• Do not splice vertical metal stud members. • To check overall verticality of studs. 6. Install bracing • Horizontal bracing for all stud partitions to be as per manufacturer’s recommendation. • Provide all braced framing of load bearing steel stud framing as detailed in approved shop drawings. Additional hollow section for bracing
Light Steel Framing Design Standards
lpe.ku.edu• D001-13, Durability of CFS Framing Members • D100-13, Corrosion Protection of Fasteners • D200-12, Corrosion Protection for CFS Framing in Coastal Areas • F100-09, Design of Clip Angle Bearing Stiffeners • F101-12, Screws for Attachment of SteelTo- -Wood and Wood-Steel • F102-11, Screw Fastener Selection • F140-10, Welding CFS

H-Stud Area Separation Wall System - American Gypsum
www.americangypsum.comWhen wall framing is spaced greater than 1" away from the ASW, aluminum clips with longer legs are permitted. Contact clip manufacturer for customized clips. While the ASW system is non-load bearing, the adjoining framed walls can be designed as load bearing walls. The walls adjacent to the ASW system can be erected of wood or steel framing.

Advanced Wall Framing - Energy Star
www.energystar.gov• Using two-stud corner framing and inex-pensive drywall clips or scrap lumber for drywall backing instead of studs. • Eliminating headers in non-load-bearing walls. • Using in-line framing in which floor, wall, and roof framing members are vertically in line with one another and loads are transferred directly downward.
TECHNICAL DESIGN CATALOG - Metal Stud Framing
www.steeler.comNon-Load Bearing Walls: NL1 Non-Load Bearing Wall Framing NL2 Sill and Head Track Connection Detail NL3 Corner Framing Detail NL4 Slammer Stud Detail NL5 Window Opening Framing Detail NL6 Door Opening Framing Detail NL7 Non-Load Bearing Opening NL8 Non-Load Bearing Wall Parallel to Joist Roofs (Rafters/Joists): R1 Roof Framing