
System Design Considerations - USG
Fire resistance refers to the ability of an assembly to serve as a barrier to fire and to confine its spread to the area of origin. Spread of fire from one area to another occurs because (a) the barrier collapses, (b) openings in the barrier allow passage of flame or …
Download System Design Considerations - USG

Information
Domain:
Source:
Link to this page:
Documents from same domain
USG Fire-Resistant Assemblies Catalog (English) - …
www.usg.com4 USG Fire-Resistant Assemblies Fire Protection USG is the undisputed leader among building material manufacturers in providing products and systems designed to keep people safe from fire.

USG Area Separation Wall Systems Brochure …
www.usg.comArea separation walls between adjoining townhouses must provide fire-resistive ratings to ensure the safety of occupants in adjacent dwellings.
Fire-Resistant Assemblies Brochure (English) - SA100
www.usg.comUser’s Guide Use this brochure to determine fire ratings for CGC products and systems. This brochure provides: — Comprehensive information about fire-rated assemblies
Technical Document Seismic Technical Guide - USG
www.usg.com4 Hanger Wire Attachment Application Anchorage The International Building Code (IBC), through references to ASCE/SEI 7 Minimum Design Loads for Buildings and Other Structures, American Society of Civil Engineers/Structural Engineering Institute (ASCE/SEI), defines

Technical Document Seismic Technical Guide - USG
www.usg.comTechnical Seismic Technical Guide Document Light Duty Suspension Systems ASTM C6351 addresses the load carrying capability of main tees, categorizing them as Light, Intermediate or Heavy Duty.
CGC SHAFT WALL SYSTEMS - USG
www.usg.comC-H studs in a progressive manner, with gypsum panels, gypsum fiber panels or cement board applied to the face. All details, specifications and data contained in this literature are intended as a …
USG DUROCK BRAND CEMENT BOARD SYSTEMS
www.usg.comSTANDARDS USG Durock® cement board exceeds ANSI standards for cementitious backer units (CBU). See ANSI A118.9 for test See ANSI A118.9 for test methods and specifications for CBU and ANSI A108.11 for interior installation of CBU.
Manual Técnico USG Tablaroca® (Español)
www.usg.comUSG Manual Técnico USG TABLAROCA® USG SHEETROCK® Manejo, almacenaje, especificación, instalación y recomendaciones generales.
0 ICC-ES Evaluation Report ESR-1222 - USG
www.usg.comThe USG suspended ceiling framing systems described in this report are suspended, exposed framing, concealed ceiling assemblies used in fire-rated and non -resistance -
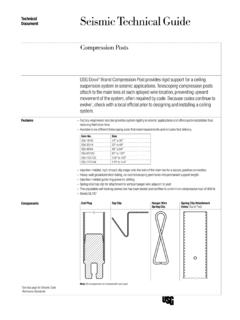
Technical Document Seismic Technical Guide - USG
www.usg.comTechnical Seismic Technical Guide Document Compression Posts USG Donn® Brand Compression Post providesidrig support for a ceiling suspension system in seismic applications. Telescoping compression posts attach to the main tees at each splayed wire location, preventing upward
Related documents
Building Code Title 27 Subchapter 5 - New York City
www.nyc.govOct 01, 2004 · of the structural members are fire protected from the interior of the building by materials having the required fire-resistance rating. (d) Prestressing steel. - Minimum covering of prestressing steel shall comply with the requirements of reference standard RS 5-15. (e) Exterior exposed structural members. - Structural
Specification Guide for Wolmanized Wood
www.americanpoleandtimber.comnot alter the natural characteristics of wood, the design values for untreated lumber and plywood should be used in accordance with the National Design Specification for Wood Construction (2001 edition), issued by the American Forest and Paper Association. Wood products which have been preservative-treated are referenced in Section 4.3.14 and 6 ...
Wood use in Type I and II (noncombustible) construction
www.frtw.comand so combustibility and fire resistance are separate determining factors in type of construction. In the IBC there are five types of construction, and they are summarized in Table 1. Types III through V are primarily wood frame construction; Type III is wood frame with noncombustible or fire-retardant treated wood exterior walls, Type IV is ...

190-13 PHYSICAL SECURITY SOP - United States Army
home.army.mil3/4" solid or laminated wood, and be secured by locking devices as indicated above. The exterior lockup door will be secured by locking devices which have a 1-inch throw deadbolt. Deadbolts will be 5/8" x 7/8" with a concealed hardened steel roller. The use of double cylinder lock sets is not approved except in classified areas. Anti-friction

BUILDING CONSTRUCTION AND OCCUPANCY TYPES - Fire …
fire.nv.govHeavy timber structural members--columns, beams, arches, floors, and roofs--are unprotected wood with large cross-sectional areas. A minimum dimension of eight inches for structural wood supports (columns, beams, arches, and girders) is required. All other exposed wood must have a minimum dimension of two inches. Concealed spaces usually