
Technical Document Seismic Technical Guide - USG
Guidelines – 12-gauge, galvanized, soft-annealed steel wire – Manufactured in accordance with ASTM A641 – Meets or Exceeds Federal Specification QQ-W-461H Note: 12-gauge hanger wire produced by USG meets these requirements. Performance Data 12-Gauge Wire Wire Tie Failure / Pullout Load Typical 3 wrap tie 1 270 lbs. Tight 3 wrap tie 358 lbs.
Download Technical Document Seismic Technical Guide - USG

Information
Domain:
Source:
Link to this page:
Documents from same domain
USG Fire-Resistant Assemblies Catalog (English) - …
www.usg.com4 USG Fire-Resistant Assemblies Fire Protection USG is the undisputed leader among building material manufacturers in providing products and systems designed to keep people safe from fire.
USG Area Separation Wall Systems Brochure …
www.usg.comArea separation walls between adjoining townhouses must provide fire-resistive ratings to ensure the safety of occupants in adjacent dwellings.
Fire-Resistant Assemblies Brochure (English) - SA100
www.usg.comUser’s Guide Use this brochure to determine fire ratings for CGC products and systems. This brochure provides: — Comprehensive information about fire-rated assemblies
Technical Document Seismic Technical Guide - USG
www.usg.com4 Hanger Wire Attachment Application Anchorage The International Building Code (IBC), through references to ASCE/SEI 7 Minimum Design Loads for Buildings and Other Structures, American Society of Civil Engineers/Structural Engineering Institute (ASCE/SEI), defines
Technical Document Seismic Technical Guide - USG

www.usg.comTechnical Seismic Technical Guide Document Light Duty Suspension Systems ASTM C6351 addresses the load carrying capability of main tees, categorizing them as Light, Intermediate or Heavy Duty.
CGC SHAFT WALL SYSTEMS - USG
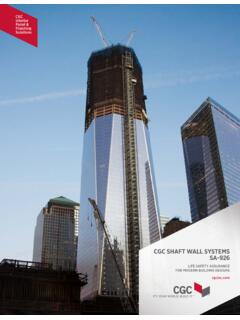
www.usg.comC-H studs in a progressive manner, with gypsum panels, gypsum fiber panels or cement board applied to the face. All details, specifications and data contained in this literature are intended as a …
USG DUROCK BRAND CEMENT BOARD SYSTEMS
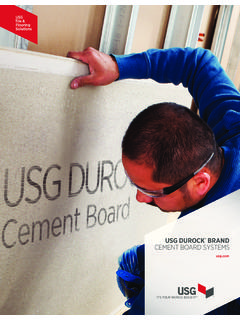
www.usg.comSTANDARDS USG Durock® cement board exceeds ANSI standards for cementitious backer units (CBU). See ANSI A118.9 for test See ANSI A118.9 for test methods and specifications for CBU and ANSI A108.11 for interior installation of CBU.
Manual Técnico USG Tablaroca® (Español)
www.usg.comUSG Manual Técnico USG TABLAROCA® USG SHEETROCK® Manejo, almacenaje, especificación, instalación y recomendaciones generales.
0 ICC-ES Evaluation Report ESR-1222 - USG
www.usg.comThe USG suspended ceiling framing systems described in this report are suspended, exposed framing, concealed ceiling assemblies used in fire-rated and non -resistance -
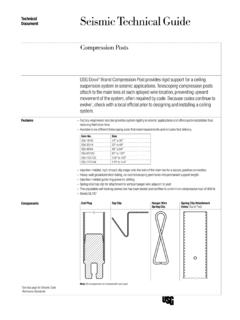
Technical Document Seismic Technical Guide - USG
www.usg.comTechnical Seismic Technical Guide Document Compression Posts USG Donn® Brand Compression Post providesidrig support for a ceiling suspension system in seismic applications. Telescoping compression posts attach to the main tees at each splayed wire location, preventing upward
Related documents
Chapter 9: Column Analysis and Design
academic.csuohio.edutruss). Columns are used as major elements in trusses, building frames, and sub-structure ... • Steel, timber, concrete (reinforced and pre-stressed), and masonry (brick, ... concrete slab at the base and attached to light-gauge roofing at the top. …

Commercial Kitchen Hoods (Types 1 + 2) Design Guidance
www.slcdocs.comrovide a “light test” for grease duct prior P to enclosing or concealing. IMC 506.3.3.1. 6. rovide specifications, installation details P and current ICC Evaluation Report for . the grease duct wrap system. This wrap shall extend from 18 inches below any combustible truss or wood joist to a point 18” above the surface of the roof covering
Design Guide for Steel Railway Bridges - Steel Construction
www.steelconstruction.infoapplicable to ‘light rail’ applications, although the different balance between static and live loading for such structures will affect design. The guidance in this publication is intended to assist designers with the design of conventional rail bridges. Unusual forms of construction and temporary steel
OWNER’S MANUAL
www.fmicassets.com2. SETTING INTONA TION 3. TRUSS ROD adjust the distance of the second-string saddle back from the first saddle, using the gauge of the second string as a measurement. For example, if the second string is .011” (0.3 mm), you would move the second-string saddle back .011” (0.3 mm) from the first saddle. Move the third saddle back from the second
RIVET HANDBOOK - mae.ufl.edu
mae.ufl.eduwhen fastening relatively light gauge materials. BLIND RIVETS RIVET HANDBOOK PAGE 4 ... stainless steel, mild steel, zinc-coated steel and copper. In applications high in moisture content – such ... eg. 73 ASMG is a truss head Aluminium Steel Multi-Grip. There will be more on special rivets in later sections.
Related search queries
Truss, Steel, Light, Gauge, Light gauge