
Tolerancing in ISO
Measuring thread pitch • Pitch is the distance parallel to axis between corresponding points in adjacent thread • Pitch is measured in millimeters for metric thread and indicated along with the major dia (eg. M10 X 1.5) • For inch threads, it is mentioned as threads per inch • Thread Pitch is measured with scale or a thread pitch gage
Download Tolerancing in ISO

Information
Domain:
Source:
Link to this page:
Documents from same domain

Introduction to Oracle WebLogic - Concordia …
users.encs.concordia.caIntroduction to Oracle WebLogic Presented by: FatnaBelqasmi, PhD, Researcher at Ericsson. Agenda • Overview • Download and installation • A concrete scenario using the real product • Hints for the project • Oracle WebLogic Web Server • Oracle Workshop for WebLogic Overview. Oracle WebLogicWeb Server

Material Handling - Concordia University
users.encs.concordia.caMaterial Handling Definitions Material handling is the combination of art and science of: moving storing protecting controlling the material Material handling means providing the right amount of the right material in the right condition
Project Report for COEN6511: ASIC Design
users.encs.concordia.ca2 Logic design for 4-bit comparator 2.1 logic design procedure Magnitude comparator is a combinational circuit that compares to numbers and determines their relative magnitude.
Mechanical Engineering Drawing - Concordia University
users.encs.concordia.caMECH 211, Mechanical Engineering Drawing ... Introduction to graphic language and design — means and techniques. The third and the first angle projections. Orthographic projection of points, lines, planes and solids. Principal and auxiliary views. Views in a given direction.
www.iop.org/journals/physed Gas turbine technology
users.encs.concordia.caRolls-Royce plc, Ansty, Coventry CV7 9JR, UK E-mail: peter.spittle@rolls-royce.com Abstract Gas turbine engines power most commercial flights operating today. Yet many people are ignorant of the cutting-edge technologies used in the creation and operation of …
THREAD CUTTING & FORMING - Concordia University
users.encs.concordia.caTHREAD CUTTING & FORMING Threading, Thread Cutting and Thread Rolling: Machining Threads on External Diameters (shafts) ... - Blank material has Narrow tolerances for rolling. Only EXTERNAL THREADS can be ROLLED. USING OF FLAT DIES-The blank is rolled between two dies ... -Only external threads can be rolled-Only soft materials < HRC 37 can be ...
lecture 10 fracture students-2018.ppt - Concordia University

users.encs.concordia.caDr. M. Medraj Mech. Eng. Dept. – Concordia University MSE 521 Lecture 11/13 Cyclic Stresses • Range of stresses ( r) is the difference between max and min: r max min • Stress amplitude, a: 2 2 max min r
Fabrication, Layout and Design Rules
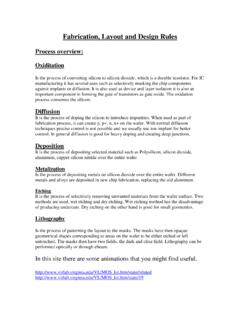
users.encs.concordia.caIt is the process of depositing selected material such as Polysilicon, silicon dioxide, aluminum, cupper silicon nitride over the entire wafer Metalization Is the process of depositing metals on silicon dioxide over the entire wafer. Different metals and alloys are deposited in new chip fabrication, replacing the old aluminum.
Material Handling - users.encs.concordia.ca
users.encs.concordia.caWrapping Stretch wrapping Shrink wrapping Unit load design Pallet Skids Stretch wrapping Shrink wrapping.
Mechanical Engineering Drawing
users.encs.concordia.caOrthographic projection of points, lines, planes and solids. Principal and auxiliary views. Views in a given direction. Sectional views. Intersection of lines, planes and solids. Development of surfaces. Drafting practices. Dimensioning, fits and tolerancing. Computer-aided drawing and solid modelling. Working drawings — detail and assembly ...
Related documents
Spur Gear Terms and Concepts - Gears Educational Systems
www.gearseds.comThe pitch circle is the geometrical starting point for designing gears and gear trains. Gear trains refer to systems of two or more meshing gears. The pitch circle is an imaginary circle that contacts the pitch circle of any other gear with which it is in mesh. See fig. 6.3.1.5 below. The pitch circle centers are used to ensure accurate

DIAMETRAL PITCH SPUR GEARS - Custom Gear Products
commercialgear.comDIAMETRAL PITCH SPUR GEARS TO GET HAVING RULE FORMULA Module Diametral pitch Divide 25.4 by the diametral pitch m = 25.4 / Pd Module Divide 25.4 by the module Pd = 25.4 / m Circular pitch Divide π by the circular pitch Pd = π / P Pitch diameter and number of teeth Divided the number of teeth by pitch diameter Pd = N / D Outside of gear
Service Manual - Spicer Parts
media.spicerparts.comRing Gear and Pinion Note: Ring gear and drive pinion are matched parts and must be replaced in sets. 1 - Part number 2 - Number of ring gear teeth 3 - Manufacturing numbers 4 - Matching gear set number 5 - Number of pinion teeth 6 - Date code 7 - Indicates genuine Spicer parts 8 - Heat code 1 S P 41-8 N O 1 1 8 1 P S 1 G 6-39 7 D J 50 4 8 EAT ...

GEAR MANUFACTURING PROCESS - 123eng
www.123eng.comHobbing is the process of generating gear teeth by means of a rotating cutter called a hob. It is a continues indexing process in which both the cutting fool & work piece rotate in a constant relationship while the hob is being fed into work. For in route gears, the hob has essentially straight sides at a given pressure angle. The hob
SOLID MECHANICS TUTORIAL – GEAR SYSTEMS
www.freestudy.co.ukdirection of rotation. It has no affect on the gear ratio. The teeth on the gears must all be the same size so if gear A advances one tooth, so does B and C. t = number of teeth on the gear. D = Pitch circle diameter. m = modem = D/t and this must be the same for all gears otherwise they would not mesh. m = DA/tA = DB/tB = DC/tC DA = m tA DB ...

Bearing Load Calculation
old.ycbearing.comTable 4.3 Loads acting on bevel gears Gear type Ordinary machined gears (Pitch and tooth profile errors of less than 0.1 mm) Precision ground gears (Pitch and tooth profile errors of less than 0.02 mm) 1.05~1.1 1.1~1.3 f z Table 4.2 Gear factor f z For spiral bevel gears, the direction of the load varies

Gears and Gear Ratios
www.clevehill.orgThe pitch of a gear is the distance between any point on one tooth and the same point ... First work on Gears Aand B. When this has been solved work on gears Band C. The diagram shows a gear train composed of three gears. Gear A revolves at 60 revs/min in a clockwise direction. What is the output in revolutions per

Gear Inspection and Measurement
www.geartechnology.commethod, the master gear and work: gear are mounted on fixed center distance with back-lash. (See Fig. 10.) The master gear drives the work gear. The relative angular rotation of the master and the work are compared and charted. This method can find the same errors as the dual flank: method and can al 0 detect angular velocity errors. Ana]ytica ...

chapter 1 INTRODUCTION TO DRIVETRAINS
www.pearsonhighered.comPITCH DIAMETER PITCH DIAMETER OF DRIVING GEAR PITCH DIAMETER OF DRIVING GEAR POINT A POINT B POINT C FIGURE 1–6 The pitch diameter is the effective diameter of the gear. Note how the contact points slide on the gear teeth as they move in and out of contact. GEARS TERMINOLOGY The effective diameter of a gear is the pitch diameter (or pitch line).