
Topic 14 - Foundation Design - Memphis
Instructional Materials Complementing FEMA 451, Design Examples Foundation Design 14-7 Reinforced Concrete Footings: Basic Design Criteria (concentrically loaded) d/2 …
Download Topic 14 - Foundation Design - Memphis

Information
Domain:
Source:
Link to this page:
Documents from same domain

Chapter 11 SEISMIC DESIGN CRITERIA - Civil …
www.ce.memphis.eduP1: JsY ASCE003-11.tex ASCE003/SIE-v1.cls September 29, 2005 17:5 Chapter 11 SEISMIC DESIGN CRITERIA 11.1 GENERAL 11.1.1 Purpose. Chapter 11 presents criteria for the design and
Chapter 6. Compression Reinforcement - Flexural …
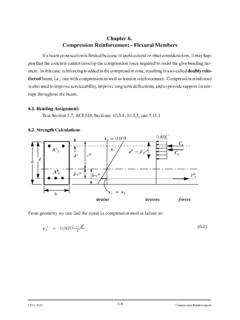
www.ce.memphis.eduCIVL 4135 118 Compression Reinforcement Chapter 6. Compression Reinforcement - Flexural Members Ifabeamcrosssectionislimitedbecauseofarchitecturalorotherconsiderations,itmayhap-
Review of Engineering Fundamentals - University …
www.ce.memphis.eduReview of Engineering Fundamentals CIVL 4197. Course Format ... FE Chemical 853 77% FE Civil 4,874 70% FE Electrical & Computer 1,217 …
ASCE Requirements for Citations f13 - Civil …
www.ce.memphis.eduASCE Requirements for Citations Books Feld, J. and Carper, K. (1997). Construction Failure, 2nd Ed., Wiley, New York. Book references must include author, book title, publisher, and the publisher’s
2 - Aggregate Gradation and Sampling - Civil …
www.ce.memphis.eduCIVL 3137 3 Gradation Analysis percent coarser or percent retained percent finer or percent passing

BEAM DESIGN - University of Memphis
www.ce.memphis.edu6 2. SHEAR DESIGN IN FLAT PLATES AND FLAT SLABS When two-way slabs are supported directly by columns, as in flat slabs and flat plates, or when slabs carry concentrated loads, as in footings, shear near the columns is of critical
Curing Concrete, Chapter 12 - The University of …
www.ce.memphis.edu221 Chapter 12 Curing Concrete 3. Methods that accelerate strength gain by supplying heat and additional moisture to the concrete. This is usually accomplished with live steam, heating coils,

AAA CE4135 ver2 - Civil Engineering
www.ce.memphis.eduCIVL 4135 Chapter 1. Introduction • 2 A problem unique to the design of reinforced concrete structures is the need to detail each member throughout.
Aggregates for Concrete - Department of Civil …
www.ce.memphis.eduT 27). The range of particle sizes in aggregate is illustrated in Fig. 5-4. The aggregate particle size is determined by using wire-mesh sieves with square openings.
Aggregate Specifications - The University of …
www.ce.memphis.eduCIVL 3137 125 Specifications TDOT Specs for Concrete Fine Aggregate Percent Passing by Weight 3/8 in. (9.5 mm) 100 No. 4 (4.75 mm) 95 ‐ 100
Related documents

1. Custom Curtain Wall Profile Families
centralpt.comThe wall should now display a series of rectangular bays, 24’ wide by 12’ high. 5. Start the Wall tool, pick the Exterior Glazing curtain wall type, and draw a 24’ long section of wall on Level 1, with a ase offset of 0” and a height of 12’. Pick the wall and choose Edit Type. …
Average Weight (psf) of Completed Walls Using Concrete ...
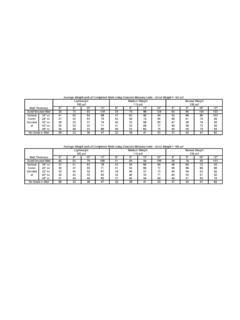
academic.csuohio.eduNo Grout in Wall Wall Thickness Average Weight (psf) of Completed Walls Using Concrete Masonry Units - Grout Weight = 140 pcf Normal Weight 135 pcf Solid Grouted Wall Lightweight 103 pcf Medium Weight 115 pcf. Title: CMU Weigths.xls Author: Steve Duffy Created Date:
CHAPTER 6 WALL CONSTRUCTION
ecodes.biz8 inch (3 mm) in thickness in the uncom-pressed state shall not extend beneath walls, partitions or columns, which are fastened to the floor. R601.3 Vapor retarders. Reserved. ... wall or interior load-bearing wall, necessitating cutting, drilling or notching of …

The Raman Spectroscopy of Graphene and the Determination ...
tools.thermofisher.comand the Determination of Layer Thickness Mark Wall, Ph.D., Thermo Fisher Scientific, Madison, WI, USA Currently, a tremendous amount of activity is being directed towards the study of graphene. This interest is driven by the novel properties that graphene possesses and its potential for use in a variety of application areas that include but

Standard CMU Block Wall Detail - Building in California
www.buildingincalifornia.comtion of standard CMU block walls of various height, thickness or footing configurations. These walls are designed for the average condition and may not be suitable in all cases. Where the proposed wall construction is located on a site with slope steeper than 10%, with adverse soil conditions (e.g.,
Pipe A-44 Wall Sleeves

www.ejprescott.comnote: ws rolled sleeves (6" & 8") =.1875" wall thickness; (10") = .25" wall thickness. nom. pipe size actual outside diameter (o.d) cs model non-metalic sleeve steel sleeve cast or core bit drilled hole sleeve model link- seal size links per seal steel sleeve link- seal size links per seal hole i.d. link- seal size links per seal 1⁄

Installation Manual-ZIP System Sheathing-Wall and Roof
www.huberwood.comZIP System® sheathing and tape is compatible with butyl, polyurethane and 100% silicone sealants. When using 100% silicone sealants over ZIP System™ tape use a primer such as 3M Hi-Strength 90 or rub the tape with an acetone cleaner.

CHAPTER 5 - FOUNDATION REQUIREMENTS
www.hud.govB. Minimum Foundation Wall and Wall Footing Thickness. For masonry or concrete construction, the minimum foundation wall will be 6 inches. The minimum reinforced concrete footing thickness will be 6 inches or 1-1/2 times the length of the footing projection from the foundation wall, whichever is greater. 503-2. PIER AND COLUMN FOOTING REQUIREMENTS.

Mineral Wool Insulation Comparison Charts
www.jm.comWindow Wall JM CladStone™ Water & Fire Block 45 | 60 80 | 110 Product Advantages Fire-resistant with melting point up to 2,000˚ F (1,093˚ C). Fire-resistant with melting point up to 2,000˚ F (1,093˚ C). Absorbs sound and improves wall assembly STC ratings by up to 10. Fire-resistant with melting point up to 2,000˚ F

HYDRANTS - jrsmith.com
www.jrsmith.comWall Thickness (Note 2 & 6) 2 1/8 1/2(13) Female (53) NPT Inlet 3/4(19) Male NPT Inlet Integral Service Shut-Off Valve Integral Vacuum Breaker and Dual Check Valve 3/4(19) Hose Connection Adjustable Wall Clamp -WC (when specified-Note 4) 1/8(3) (Note 9) FRONT VIEW with COVER OPEN 5615 1/4 TURN OFF ON SMIT H ASSE 1019-B 1052 1053 FRONT VIEW TOP ...