
Topic 14 - Foundation Design - Memphis
Instructional Materials Complementing FEMA 451, Design Examples Foundation Design 14-35 Pile Reinforcement (4) #5 #4 spiral at 11 inch pitch (6) #5 #4 spiral at 7.5 inch pitch (6) #5 #4 spiral at 3.75 inch pitch 4" pile embedment Section A Section B Section C C B A 21'-0" 23'-0" 6'-4" •Site Class C •Larger amounts where moments and shears ...
Download Topic 14 - Foundation Design - Memphis

Information
Domain:
Source:
Link to this page:
Documents from same domain

Chapter 11 SEISMIC DESIGN CRITERIA - Civil …
www.ce.memphis.eduP1: JsY ASCE003-11.tex ASCE003/SIE-v1.cls September 29, 2005 17:5 Chapter 11 SEISMIC DESIGN CRITERIA 11.1 GENERAL 11.1.1 Purpose. Chapter 11 presents criteria for the design and
Chapter 6. Compression Reinforcement - Flexural …
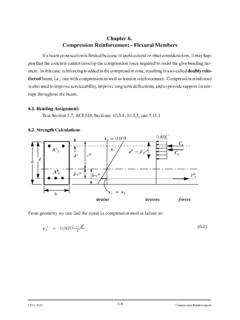
www.ce.memphis.eduCIVL 4135 118 Compression Reinforcement Chapter 6. Compression Reinforcement - Flexural Members Ifabeamcrosssectionislimitedbecauseofarchitecturalorotherconsiderations,itmayhap-

Review of Engineering Fundamentals - University …
www.ce.memphis.eduReview of Engineering Fundamentals CIVL 4197. Course Format ... FE Chemical 853 77% FE Civil 4,874 70% FE Electrical & Computer 1,217 …

ASCE Requirements for Citations f13 - Civil …
www.ce.memphis.eduASCE Requirements for Citations Books Feld, J. and Carper, K. (1997). Construction Failure, 2nd Ed., Wiley, New York. Book references must include author, book title, publisher, and the publisher’s

2 - Aggregate Gradation and Sampling - Civil …
www.ce.memphis.eduCIVL 3137 3 Gradation Analysis percent coarser or percent retained percent finer or percent passing

BEAM DESIGN - University of Memphis
www.ce.memphis.edu6 2. SHEAR DESIGN IN FLAT PLATES AND FLAT SLABS When two-way slabs are supported directly by columns, as in flat slabs and flat plates, or when slabs carry concentrated loads, as in footings, shear near the columns is of critical
Curing Concrete, Chapter 12 - The University of …
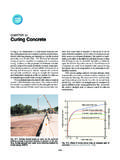
www.ce.memphis.edu221 Chapter 12 Curing Concrete 3. Methods that accelerate strength gain by supplying heat and additional moisture to the concrete. This is usually accomplished with live steam, heating coils,

AAA CE4135 ver2 - Civil Engineering
www.ce.memphis.eduCIVL 4135 Chapter 1. Introduction • 2 A problem unique to the design of reinforced concrete structures is the need to detail each member throughout.
Aggregates for Concrete - Department of Civil …
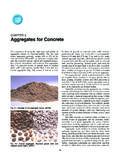
www.ce.memphis.eduT 27). The range of particle sizes in aggregate is illustrated in Fig. 5-4. The aggregate particle size is determined by using wire-mesh sieves with square openings.
Aggregate Specifications - The University of …
www.ce.memphis.eduCIVL 3137 125 Specifications TDOT Specs for Concrete Fine Aggregate Percent Passing by Weight 3/8 in. (9.5 mm) 100 No. 4 (4.75 mm) 95 ‐ 100
Related documents
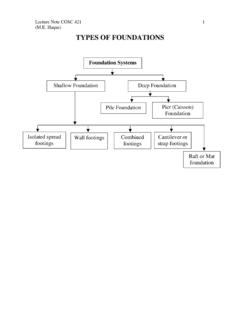
TYPES OF FOUNDATIONS
people.tamu.eduPile Foundation Column Pile Cap Piles . Lecture Note COSC 421 (M.E. Haque) 11 Bell Column Pier shaft Pier Foundation (Caisson) Lecture Note COSC 421 (M.E. Haque) 12 Soil properties and parameters, and Foundation Systems Frost Depth (Frost Line or …

Examples JRC-08 Example 1 - Pile foundation designed from ...
eurocodes.jrc.ec.europa.euThe pile foundation design involves determining the design length, L of the piles. Geometry It has been decided to use bored piles with a diameter D = 0.45m. Material properties 1 CPT was carried out and the results are shown in the figure opposite. Soil …

IS 2911-1-1 (2010): DESIGN AND CONSTRUCTION OF PILE ...
law.resource.orgJan 01, 2010 · 3.14 Pile Spacing — The spacing of piles means the centre-to-centre distance between adjacent piles. 3.15 Routine Test Pile — A pile which is selected for load testing may form a working pile itself, if subjected to routine load …

Foundation Code 2017 - Buildings Department
www.bd.gov.hk2004 Code; (c) the commonly adopted local practice on foundation construction; and (d) necessary updates consequent upon publication of the the relevant Codes of Practice, and the issue of relevant Practice Notes for Authorized Persons, Registered Structural Engineers and ... Pile Foundations. 5.1 General ...
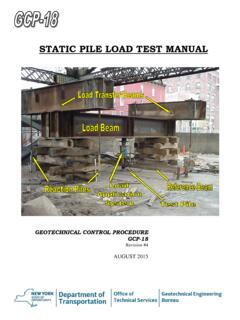
STATIC PILE LOAD TEST MANUAL
www.dot.ny.govbe required to prevent foundation stresses caused by the cribbing from affecting the test. b. Pile Support: For driven piles, locate these support piles not less than 10 ft. (3 m) or the sum of 5 support pile diameters and 5 test pile diameters (whichever of the two criteria is the greater distance) from the test pile or reference beam supports.

Pile Foundation Design - National Institute of Technology ...
www.nitsri.ac.inPile Foundation Design: A Student Guide Ascalew Abebe & Dr Ian GN Smith School of the Built Environment, Napier University, Edinburgh (Note: This Student Guide is intended as just that - a guide for students of civil engineering. Use it as you see fit, but please note that there is no technical support available to

Design of Prestressed Concrete Pile Foundations
www.pci.orgpile dowel and pile prestress calcula-tions including a method for finding the pile pickup points. A detailed foundation plan of the building, including sections, is included at the end of the design computations. DESIGN CONSIDERATIONS General The design of a building foundation is affected by several factors. For pur-poses of designing the ...