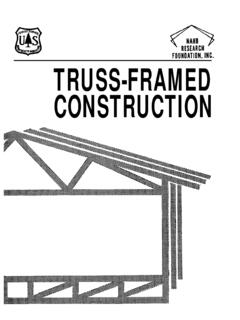
Truss-framed Construction
A truss-frame consists of a roof truss and a floor truss joined by exterior wall studs. The wide variety of possible roof and floor truss designs and combinations is illustrated by figure 1. End walls may be truss-framed with ... bers, but special spans or spacing situations
Download Truss-framed Construction

Information
Domain:
Source:
Link to this page:
Documents from same domain
Profile extrusion and mechanical properties of …
www.fpl.fs.fed.usProfile Extrusion and Mechanical Properties of Crosslinked Wood–Thermoplastic Composites ... Struktol TMW113 was ob-tained from Struktol Company of America ...
Co-Extrusion of WPCs with a Clear Cap Layer to …
www.fpl.fs.fed.usCo-Extrusion of WPCs with a Clear Cap Layer to Improve Color Stability ... Struktol Company of America (Stow, OH) TR 065 :
STRENGTH OF SINGLE-POLE UTILITY STRUCTURES …
www.fpl.fs.fed.uscan be achieved across material types by setting nominal resistance values that represent a 5% to 10% lower exclusion limit (LEL) equal to the design ... 1990]; PCI 1999]). The organizations that set these standards provide for ... STRENGTH OF SINGLE-POLE UTILITY STRUCTURES .
Wood Handbook--Chapter 9--Adhesive Bonding of Wood …
www.fpl.fs.fed.usChapter 9 Adhesive Bonding of Wood Materials Charles B. Vick Contents Adhesion to Wood 9–1 Surface Properties of Wood Adherends 9–2 Extractives on Surfaces 9–3 ... though covalent chemical bonds between adhesive polymer and the molecular structure of wood seem a possibility, there
CHAPTER 8 FIRE - Forest Products Laboratory
www.fpl.fs.fed.us2012 CLT Handbook (US Edition) – Chapter 8: Fire Nov. 29,2012 Cross-laminated timber (CLT) is a promising wood-based structural component and has potential to provide cost-effective building solutions for residential, commercial and institutional buildings
Discoloration of House Paint - Causes and Cures
www.fpl.fs.fed.usDiscoloration of House Paint –Causes and Cures Daniel L. Cassens, Department of Forestry and Natural Resources, Purdue University, and ... Use a vapor barrier on the interior side of ail exterior walls to prevent condensation in the wall. Vent clothes dryers, showers and cooking areas to the outside, and avoid theuse of humidifiers. Untreated

Wood Handbook--Chapter 4--Mechanical Properties of Wood
www.fpl.fs.fed.us4–1 Chapter 4 Mechanical Properties of Wood David W. Green, Jerrold E. Winandy, and David E. Kretschmann Contents Orthotropic Nature of Wood 4–1
Fire Resistance of Exposed Wood Members
www.fpl.fs.fed.us338 WOOD & FIRE SAFETY CALCULATION PROCEDURES For an exposed wood member, the fire resistance rating is the time for structural failure when subjected to the standard fire exposure.

Wood Handbook, Chapter 11: Mechanical Properties of …
www.fpl.fs.fed.us12–3 Chapter 12 Mechanical Properties of Wood-Based Composite Materials ASTM D 7031 for wood–plastic composites, and ASTM D 7341 for glulam products.
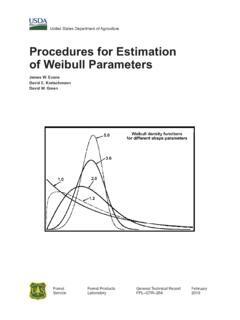
Procedures for estimation of Weibull parameters
www.fpl.fs.fed.usWeibull distribution is occuring as wood construction practices in the United States and Canada are revised from deterministic procedures to reliability-based design (RBD) procedures. The two-parameter Weibull distribution is the underlying basis of the calculations in load and resistance
Related documents

Typical Roof Truss Design Spans - cascade-mfg-co.com
www.cascade-mfg-co.comFloor Truss Spans Every TrusSteel floor truss is a custom design based upon the unique load, span, bearing, use, and code criteria of a particular project. The load / span tables shown below demonstrate only a tiny subset of the possible combinations available with …

Typical Floor Truss Design Spans - cascade-mfg-co.com
www.cascade-mfg-co.comFloor Truss Spans Every TrusSteel floor truss is a custom design based upon the unique load, span, bearing, use, and code criteria of a particular project. The load / span tables shown below demonstrate only a tiny subset of the possible combinations available with …

Typical Wood Truss Configurations
www.jonestruss.comTypical Wood Truss Configurations Wood trusses are pre-built components that webs and length of spans will vary according to function as structural support members. A truss given applications, building materials and regional ... Floor Truss (System 42 - Modified Warren Configuration) Mono Trusses Scissors Mono Mono

SPAN TABLES FOR RESIDENTIAL BUILDING
prenailsystems.co.nzSub-floor Applications.Good building practice ensures that raised timber floors are well ventilated underneath. This is intended to eliminate the possibility of decay for sub-floor members and flooring alike. Hyspan may be safely used where standard practices for ventilation and clearance are followed. Carports, Verandahs, Rafter Overhangs.

Reinforced Concrete Design CHAPTER COLUMNS
www.assakkaf.comSpans of the first and second level arches are 53-80 feet. (Near Remoulins, France) ... Ohio River Bridge. Typical cantilever and suspended span bridge, showing the truss geometry in the end span and cantilevered portion of the main span. (Madison, Indiana) ... Load on column = area × floor load Floor load = DL + LL DL = slab thickness × conc ...

I-JOIST CONSTRUCTION DETAILS - Stark Truss
www.starktruss.comspans for uniformly loaded residential floor construction at various I-joist spacings. To determine which I-joist is needed, select the span and then choose the I-joist that meets the span, ... I-Joist Construction Details Performance Rated I-Joists in Floor and Roof Framing truss.

Floor Truss Guide - alpineitw.com
alpineitw.coma floor truss even a few inches puts more load on the truss you're moving it away from, as shown in the drawing below. Check with the truss manufacturer before shifting a truss ! Ifyoushiftit Thenoverstressedtrusscarries:: B 24" 3" 6.2%moreloadthandesignedfor 27" oncenter 6" 12.5% 30"" trusses 9" 18.7% 33"" 16" 3" 9.3%moreloadthandesignedfor 19"

Timber Roof Trusses
nsfsakai.nthsydney.tafensw.edu.autype for short spans is the King post truss, shown below: ... Bearers and joists with piers Clear span parallel chord floor truss ‘C’ ‘D’ Universal beam, deep floor joists Cantilevered with post supports Cantilevered, parallel chord floor truss ‘E’ ‘F’ I
Truss Systems for Floors and Rafters - Pryda
pryda.com.auThis table illustrates the significant increase in span capacity by increasing floor truss depth and/or larger chord timber size, and higher timber grade. Spans for residential floor loads (1.5kPa/1.8kn) at 450mm centres TPO & BOTTOM ChOrD TIMBer TruSS DePTh (MM) Size (mm) Grade 250 300 350 400 70x35 MGP10 4400 5000 5400 5800

HAMBRO COMPOSITE FLOOR SYSTEM
www.canam-construction.comHambro D500 Composite Floor System ... conditions, the field situation, the loads and the spans. JOIST COMPONENTS The unique top chord section has four basic functions: 1. It acts as a compression member during the concreting stage. ... shear in the conventional truss manner. Product Series Configuration D500 joist system H MD2000 joist system MDH