
Understanding the Approved Document
Headroom - The clear vertical distance measured from finished floor surface to an overhead obstruction. Circulation space – The defined area in a building that an occupant uses to move from one space to another, such as a hallway, stair way, of an area in a …
Download Understanding the Approved Document

Information
Domain:
Source:
Link to this page:
Documents from same domain

DUTIES OF SPECIALIST PROFESSIONAL ENGINEERS’ (“SPE ...
www.corenet.gov.sgFor Renewal of PTO – Annual examination, inspection and testing for the purposes of application for and renewal of PTOs for lifts and escalators 2. Regulations 7(1)(b) and 19(1)(b) of the Building Maintenance and Strata Management (Lift, Escalator and Building Maintenance) Regulations 2016 (“the Regulations”) require the owner of a lift ...

(A) PUBLIC UTILITIES (WATER SUPPLY) (AMENDMENT NO. 2 ...
www.corenet.gov.sgDec 01, 2021 · supply of commercial dishwashers, washer extractors and high pressure washers. (A) Public Utilities (Water Supply) (Amendment No. 2) Regulations 2021 2. We would like to remind you that with effect from 1 Jan 2022, only commercial washer extractors, commercial dishwashers and high pressure washers that are registered under the

BIM for DfMA (Design for Manufacturing and Assembly ...
www.corenet.gov.sgTo this With this guide and the case studies, wend, this essential Guide intends to outline how DfMA projects can take advantage of BIM in the process. It covers the steps and considerations of BIM applications in a DfMA project. Section 4 of this Guide (Case Studies) features some examples of local DfMA success stories.
Cop on Vehicle Parking Provision in Development Proposals ...
www.corenet.gov.sgParking provision serving a development must be made concurrent or ... support for alternative transport options. For Government Land Sales (GLS) sites within Zone 4, the number of parking lots to be provided will be stipulated in the sale conditions upon the launch of the GLS site.

SUBMISSION OF INSPECTION REPORT/CHECKLIST IN LIEU OF …
www.corenet.gov.sgOccupation Permit (TOP) application requirements for standalone bus shelters and lifts to pedestrian overhead bridges developed by LTA, including new erection, reconstruction and addition and alteration works. 2 Currently, before the application for TOP through TOP Portal may be considered, the

Our Ref: LTA/DBC/D45.002.001 Date: 02 July 2018 - CORENET
www.corenet.gov.sgplan proposals, a pre-consultation or a DC layout plan submission highlighting the deviation(s) must be made. Any request for waiver made at the CSC stage due to incorrect lodgement will be turned down. 8. The revised Corenet submission forms would be made available on 15 …

BIM Essential Guide - CORENET
www.corenet.gov.sgEssential: Produce detailed cost estimation and Bill of Quantities (in accordance with the standard method of measurement) based on BIM models. - In preparation for tender Expected Deliverables Detailed Quantity Cost Estimate & BOQ Essential: Tender Preparation Expected Deliverable Tender model and drawings
ACCESSIBILITY CODE 2019 - CORENET
www.corenet.gov.sgbuilt environment in Singapore which is fast becoming a super-aged society. 2 Started as the “Code on Barrier-Free Accessibility in Buildings” in 1990, the Code evolved in 2007 to include the whole built environment and was renamed the “Code on …

Singapore BIM Guide - CORENET
www.corenet.gov.sgShimizu Corporation Singapore ER LIEW VE KOON P&T Consultants Pte Ltd MR DANIELS CHANDRA Ong & Ong Pte Ltd MR ASHWIN MURARI 3PA International ER TAN LING LING AECOM SINGAPORE PTE LTD MS ANG KOOI FUNG Woh Hup (Pte) Ltd MR WONG HAO JAN DP Architects Pte Ltd CONSTRUCTION INDUSTRY IT STANDARDS TECHNICAL …

BIM Essential Guide - CORENET
www.corenet.gov.sgmodel and Architect & Structure models d. Detailed cost estimate, BOQ, tender documents 4. Construction N/A 5. As Built N/A 6. Facility Management N/A Note: Regulatory BIM e-submissions are excluded from the above list because the timing of submission may vary due to individual project requirements.
Related documents
NOT SO SCARY LIGHTING MATH - RS Lighting Design
www.rsltg.comLighting Math Room Reflectance • Surfaces with less reflectance will bounce less light • Typical Reflectance Values: – 75%-90% White, Off White, Grey, Light tints of Blue or Brown – 30%-60% Medium Green, Yellow, Brown, or Grey – 10%-20% Dark Grey, Medium Blue – 5%-10% Dark Blue, Brown. Dark Green, and many wood finishes Room Reflectance
SBS5312 1718 05-lighting calculations - Compatibility Mode
ibse.hk• Room surface reflectance (ceiling, walls, floor) • Window size/s and position • Room index • K = (L x W)/(L + W) H ... lighting with regular arrays of luminaires, for 3 main room surfaces: ceiling cavity, walls, and floor cavity or horizontal reference plane.
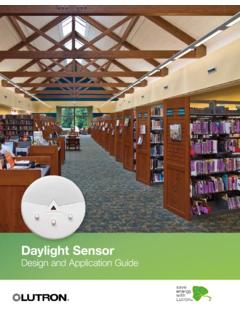
Daylight Sensor Design and Application Guide
www.lutron.com– Generally one sensor per task surface – Customer would have to buy far more sensors to cover the same area • The sensor cannot distinguish between daylight fluctuations and changes of surface reflectance Open loop In this approach to daylighting, the illumination at the daylight sensor varies. It has a wide field of view;
sheen and gloss guide - Sherwin-Williams
images.sherwin-williams.comGloss and sheen reflectance are measured on a scale of 0 (no gloss) to 100 (mirror-like). Reflectance is typically measured by deflecting a single beam of light at a 60 or 85 degree angle off a surface. The light is deflected into a receptor, which measures the intensity in units. The higher the number of units, the shinier the surface.

SPECIFICATIONS - hubbellcdn
hubbellcdn.comSPECIFICATIONS - hubbellcdn ... pdf

INTERIOR LIGHTING DESIGN A STUDENT'S GUIDE
abs.cu.edu.trThe efficacy of a lighting installation in use taking account of energy saving techniques. Operating efficacy = installed efficacy x load factor. REFLECTANCE Ratio of light reflected from a surface to the light received on it. ROOM INDEX This takes account of room proportions and height of the luminaire above the working plane.

KITCHEN ZONE
www.armstrongceilings.comreflectance than vinyl-covered gypsum • CleanAssure ™ family of products – includes disinfectable panels, suspension . systems, and trim • Mold- and mildew-resistant surface • Scratch-resistant, Soil-resistant • Smooth surface meets USDA/FSIS . guidelines for use in food . processing areas • 30-Year Limited System Warranty against ...