WIND & SEISMIC - AWC
portioning structural members and their connections such that stresses do not exceed specified allowable stresses when the structure is subjected to appropriate load combinations (also called working stress design). ASD REDUCTION FACTOR. A factor to reduce nominal strength to an allowable stress design level. BOUNDARY ELEMENT.
Download WIND & SEISMIC - AWC

Information
Domain:
Source:
Link to this page:
Documents from same domain
INTERIOR SHEAR WALLS - awc.org
www.awc.orginterior shear walls to be designed to resist wind loads. WFCM Section 2.4.4.2 states: “Walls parallel to the applicable wind load or seismic motion shall provide the required shear resistance at each level. The sum of the individual shearwall segment shear

2012 ASD/LRFD Manual for Engineered Wood Construction
www.awc.orgASD/LRFD MANUAL FOR ENGINEERED WOOD CONSTRUCTION iii AMERICAN WOOD COUNCIL FOREWORD This Allowable Stress Design/Load and Resistance Factor Design Manual for Engineered Wood Construction (ASD/LRFD Manual) provides guidance for design of most wood-based structural products used in the construction
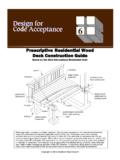
Prescriptive Residential Wood Deck Construction Guide
www.awc.org4 PRESCRIPTIVE RESIDENTIAL WOOD DECK CONSTRUCTION GUIDE American Wood Council Table 2. Maximum Joist Spans and Overhangs.1 Species Size Joist Spacing (o.c.)
2015 National Design Specification Supplement - awc.org
www.awc.orgAMERICAN WD CUNCIL. DESIGN VALUES FOR WOOD CONSTRUCTION – NDS SUPPLEMENT iii. Introduction. This Supplement is a compendium of reference de …
2005 Span Tables For Joists And Rafters - awc.org
www.awc.org2 EXPLANATION OF TABLES AMERICAN WOOD COUNCIL 7. LUMBER IDENTIFICATION The tabulated spans in these tables apply to lum-ber identified by the grade stamp of, or certificate of

Design Aid 6 Beam Design Formulas with Shear and Moment ...
www.awc.orgAMERICAN WOOD COUNCIL w R V V 2 2 Shear M max Moment x 7-36 A ab c x R 1 R 2 V 1 V 2 Shear a + — R 1 w M max Moment wb 7-36 B Figure 1 Simple Beam–Uniformly Distributed Load
WCD1 - Details for Conventional Wood Frame Construction
www.awc.orgmay provide equal, or possibly, improved performance. These, however, must provide performance assurance ac-ceptable to the owner and the building inspector. Dimensioning. In general, dimensions for framing lumber, wood sid-ing and trim referenced in this document are nominal dimensions; i.e., 2x4, 2x6, etc., for simplicity. Actual sur-
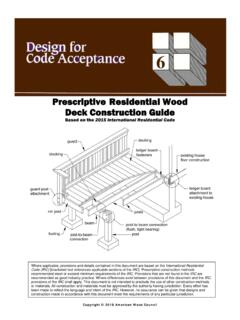
Prescriptive Residential Wood Deck Construction Guide
www.awc.org3. Maximum allowable overhang cannot exceed L/4 or ¼ of actual main span. Assumes cantilever length/180 deflection with 220 lb point load (See Figure 1A and Figure 2). 4. Incising assumed for Douglas Fir-Larch, Hem-Fir, and Spruce-Pine-Fir. 5. Design values based on northern species with no incising assumed. 6. Ledger shall be a minimum of 2x8 ...

2015 National Design Specification - AWC
www.awc.orgNDS-1991 with an approval date of October 16, 1992. In 2010, AWC was separately incorporated, re-chartered, and accredited by ANSI as a standards developing organization. The current edition of the Standard is designated ANSI/AWC NDS-2015 with an approval date of September 30, 2014. In developing the provisions of this Specification,
MAT100: The Basics of Wood Frame Construction
www.awc.orgone comprehensive program for building officials on wood frame construction basics. In each module, learning outcomes will be further refined respectively. MAT 100 learning outcomes (see slide). 5 MAT100: Learning Outcomes 3. Floor, roof/ceiling, wall framing 4. Wall bracing, introduction to Wood Frame Construction Manual 5. Fireblocking ...
Related documents

STRUCTURAL MEMBER ALLOWABLE DEFLECTION
www.iccsafe.orgmember, whichever is more stringent. For sandwich panels used in roofs or walls of sunroom additions or patio covers, the total load deflection shall not exceed L/120. d. Deflection for exterior walls with interior gypsum board finish shall be limited to allowable deflection of H/180. e. d. Refer to Section R703.7.2

Structural Analysis by Hand - VBCOA
vbcoa.orgStep 7: Deflection Analysis "Sag" a member experiences Analysis is based on live load only Highest at midspan Deflection, ∆ 56 Step 7A: Determine allowable deflection (in) Use Table R301.7 where l = span length of member, in. (span length must …

Lateral Load Capacity of Piles - Transportation Research Board
onlinepubs.trb.orgflexible member (Fig. 2b). Furthermore, the moment and shear at the lower end of a rigid member are quite important to a proper analysis, but they usually can be ignored for long flexible members (!). Q Important /"- · Deflected Shape J ---Shear Moment a) Rigid Q I ' I I I I I I I \I l ' I ~ I - Flellural Deflection Important Shear '-V Negll<jlble

LIGHT GAUGE STRUCTURAL FRAMING & ACCESSORIES
www.awci.orgmaterial thickness of each member. EXAMPLE: Note: For those sections where two different yield strengths (33 ksi and 50 ksi) are shown, the yield strength used in the design, if …
CE -474: Structural Analysis II - Purdue University

engineering.purdue.eduConcepts of Traction and Stress In general, Traction is the distributed force per unit area acting at a point on any (external) surface of a body or a part of a body. Traction is a vector represented with a 3x1 matrix in 3D. Stress is a physical quantity that completely characterizes the distributed internal forces per unit area that develop at a point within a body or a part of a body, at any ...
Specification for Structural Steel Buildings
www.aisc.orgF4. Allowable Shea 5-4r Stress 9 F5. Transvers 5-5e Stiffeners 0 F6. Built-up 5-5 Members 0 F7. Web-tapered 5-5 Members 0 G. PLATE GIRDER 5-5S 1 G1. Web Slenderness Limitation 5-5s 1 G2. Allowable Bendin 5-5g Stress 1 G3. Allowable Shear Stress with Tensio 5-5n Field Action 2 G4. Transverse Stiffener 5-5s 2 G5. Combined Shear and Tensio 5-5n ...

DEFLECTION OF CONCRETE FLOOR SYSTEMS FOR …
ptstructures.comWith respect to allowable values, the deflection of a member is generally expressed in terms of deflection “d” to span “L” ratio, as illustrated in Fig. 2.1-1 for a simply supported member. FIGURE 2.1-1 Deflection Index Expressed in Terms of d/L