WIND & SEISMIC - AWC
4 geneRal design RequiRements. 2.1 General . 2.1.1 Scope . The provisions of this document cover materials, design and construction of wood members, fasteners, and assemblies to resist wind and seismic forces. 2.1.2 Design Methods . Engineered design of wood structures to resist wind and seismic forces shall be by one of the methods de-
Download WIND & SEISMIC - AWC

Information
Domain:
Source:
Link to this page:
Documents from same domain
INTERIOR SHEAR WALLS - awc.org
www.awc.orginterior shear walls to be designed to resist wind loads. WFCM Section 2.4.4.2 states: “Walls parallel to the applicable wind load or seismic motion shall provide the required shear resistance at each level. The sum of the individual shearwall segment shear
2012 ASD/LRFD Manual for Engineered Wood Construction
www.awc.orgASD/LRFD MANUAL FOR ENGINEERED WOOD CONSTRUCTION iii AMERICAN WOOD COUNCIL FOREWORD This Allowable Stress Design/Load and Resistance Factor Design Manual for Engineered Wood Construction (ASD/LRFD Manual) provides guidance for design of most wood-based structural products used in the construction
Prescriptive Residential Wood Deck Construction Guide
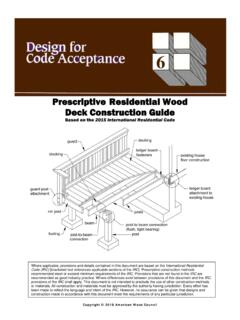
www.awc.org4 PRESCRIPTIVE RESIDENTIAL WOOD DECK CONSTRUCTION GUIDE American Wood Council Table 2. Maximum Joist Spans and Overhangs.1 Species Size Joist Spacing (o.c.)
2015 National Design Specification Supplement - awc.org
www.awc.orgAMERICAN WD CUNCIL. DESIGN VALUES FOR WOOD CONSTRUCTION – NDS SUPPLEMENT iii. Introduction. This Supplement is a compendium of reference de …
2005 Span Tables For Joists And Rafters - awc.org
www.awc.org2 EXPLANATION OF TABLES AMERICAN WOOD COUNCIL 7. LUMBER IDENTIFICATION The tabulated spans in these tables apply to lum-ber identified by the grade stamp of, or certificate of

Design Aid 6 Beam Design Formulas with Shear and Moment ...
www.awc.orgAMERICAN WOOD COUNCIL w R V V 2 2 Shear M max Moment x 7-36 A ab c x R 1 R 2 V 1 V 2 Shear a + — R 1 w M max Moment wb 7-36 B Figure 1 Simple Beam–Uniformly Distributed Load
WCD1 - Details for Conventional Wood Frame Construction
www.awc.orgmay provide equal, or possibly, improved performance. These, however, must provide performance assurance ac-ceptable to the owner and the building inspector. Dimensioning. In general, dimensions for framing lumber, wood sid-ing and trim referenced in this document are nominal dimensions; i.e., 2x4, 2x6, etc., for simplicity. Actual sur-
Prescriptive Residential Wood Deck Construction Guide
www.awc.org3. Maximum allowable overhang cannot exceed L/4 or ¼ of actual main span. Assumes cantilever length/180 deflection with 220 lb point load (See Figure 1A and Figure 2). 4. Incising assumed for Douglas Fir-Larch, Hem-Fir, and Spruce-Pine-Fir. 5. Design values based on northern species with no incising assumed. 6. Ledger shall be a minimum of 2x8 ...
2015 National Design Specification - AWC
www.awc.orgNDS-1991 with an approval date of October 16, 1992. In 2010, AWC was separately incorporated, re-chartered, and accredited by ANSI as a standards developing organization. The current edition of the Standard is designated ANSI/AWC NDS-2015 with an approval date of September 30, 2014. In developing the provisions of this Specification,
MAT100: The Basics of Wood Frame Construction
www.awc.orgone comprehensive program for building officials on wood frame construction basics. In each module, learning outcomes will be further refined respectively. MAT 100 learning outcomes (see slide). 5 MAT100: Learning Outcomes 3. Floor, roof/ceiling, wall framing 4. Wall bracing, introduction to Wood Frame Construction Manual 5. Fireblocking ...
Related documents

SEISMIC DESIGN - Chapter 6 - Engineering
by.genie.uottawa.caseismic design shear forces. Seismic design shear Ve in plastic hinge regions is associated with maximum inelastic moments that can develop at the ends of members when the longitudinal tension reinforcement is in the strain hardening range (assumed to develop 1.25 fy). This moment level is labeled as probable flexural strength, Mpr. Figure 6-1 ...
SEISMIC LOAD ANALYSIS - Memphis
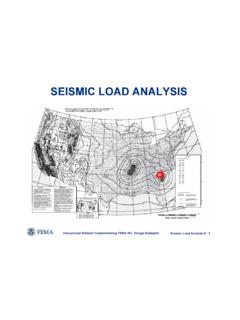
www.ce.memphis.eduInstructional Material Complementing FEMA 451, Design Examples Seismic Load Analysis 9 - 17 1a, 1b) Stiffness (Soft Story) Irregularity Vertical Structural Irregularities Irregularity (1a) exists if stiffness of any story is less than 70% of the stiffness of the story above or less than 80% of the average stiffness of the three stories above.
DESIGN OF RETAINING WALLS
dpw.lacounty.govSeismic Design Category D, E or F, the geotechnical investigation required by Section 1803.5.11 shall also include all of the following as applicable: 1. The determination of dynamic seismic lateral earth pressures on foundation walls and retaining walls supporting more than 6 feet (1.83 m) of backfill height due to design earthquake ground ...

Chapter 12 SEISMIC DESIGN REQUIREMENTS FOR BUILDING …
www.ce.memphis.eduthe short period design spectral response acceleration parame-ter, S DS, times the weight of the smaller portion or 5 percent of the portion’s weight, whichever is greater. This connection force does not apply to the overall design of the seismic force–resisting system. Connection design forces need not …

Chapter 11 SEISMIC DESIGN CRITERIA - Memphis
www.ce.memphis.eduSEISMIC DESIGN CRITERIA 11.1 GENERAL 11.1.1 Purpose. Chapter 11 presents criteria for the design and construction of buildings and other structures subject to earth-quake ground motions. The specified earthquake loads are based upon post …

Common Errors in Seismic Design & How to Avoid Them. T ...
seaoo.orghigh seismic, Wood frame hold-downs, Masonry wall anchors, and Wind governed buildings. Seismic Design and Errors This paper is written is checklist format. It is intended that an engineer could read the list so as to review and verify adequate knowledge of seismic design and common errors, as well as on a per project basis when
Electrical Design Manual - Veterans Affairs
www.cfm.va.govPG 18-10 – ELECTRICAL DESIGN MANUAL December 1, 2019 . General Requirements 1-5 . 1.1 PURPOSE . This manual is intended as a guide for electrical …