Transcription of Chapter 6 The ISO System of Limits and Fits - Tolerances ...
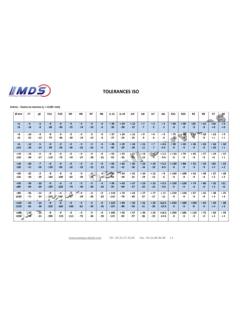
1 Chapter 6 The ISO System of Limits and Fits - Tolerances and Deviations SUMMARY* The ISO System of Limits and Fits is a coordinated System of hole and shaft Tolerances for engineering and manufacturing used for cutting tools, material stock, gages, etc. If held to these Tolerances , cutting tools, material stock, and gages are generally available throughout the world. The hole basis fits have four preferred hole Tolerances (H11, H9, H8, and H7); the shaft basis fits have four preferred shaft Tolerances (h11, h9, h7, and h6) as shown in Table 6-1. The above shaft Tolerances are now covered in the new ANSI standard. Select the basic size from Table 4-1 and one of the ten fits from Table 6-1 and read or cut and paste limit dimensions and clearances (interferences) from Tables 6-2 through 6-6 or CD.
2 Now also available on-line at the site shown below. tolerance Zones for holes are shown in Fig. 6-1 and for shafts in Fig. 6-2. NOTE *Complete ISO System of Limits and Fits is now stored a CD KOK ISOTOLTM Computer Tolerancing Software. The CD is now available from ANSI, GO , Inc. or on the or TABLE 6-1 DESCRIPTION OF PREFERRED FITS (ANSI ) ISO SYMBOL Hole Shaft Basis Basis DESCRIPTION H11/c11 C11/h11 Loose running fit for wide commercial Tolerances or allowances on external members. More H9/d9 D9/h9 Free running fit not for use where accuracy is essential, but good for large Clearance Clearance temperature variations, high running speeds, or heavy journal pressures. H8/f7 F8/h7 Close running fit for running on accurate machines and for accurate Fits location at moderate speeds and journal pressures.
3 H7/g6 G7/h6 Sliding fit not intended to run freely, but to move and turn freely and locate accurately. H7/h6 H7/h6 Locational clearance fit provides snug fit for locating stationary parts; but can be freely assembled and disassembled. Transition H7/k6 K7/h6 Locational transition fit for accurate location, a compromise between clearance and interference. Fits H7/n6 N7/h6 Locational transition fit for more accurate location where greater interference is permissible. H7/p61 P7/h6 Locational interference fit for parts requiring rigidity and alignment with prime accuracy of location but without special bore pressure requirements. Interference H7/s6 S7/h6 Medium drive fit for ordinary steel parts or shrink fits on light sections, the tightest fit usable with cast iron.
4 More Fits H7/u6 U7/h6 Force fit suitable for parts which can be highly stressed or for shrink fits Interference where the heavy pressing forces required are impractical. 1 Transition fit for basic sizes in range from 0 through 3 mm. TABLE 6-2 PREFERRED HOLE BASIS CLEARANCE FITS (ANSI ) mm LOOSE FREE CLOSE SLIDING LOCATIONAL RUNNING RUNNING RUNNING CLEARANCE BASIC HOLE SHAFT HOLE SHAFT HOLESHAFT HOLESHAFT HOLE SHAFTSIZE H11 c11 DIFF H9 d9 DIFF H8 f7 DIFF H7 g6 DIFF H7 h6 DIFF S7 MAX MIN F8 MAX MIN
5 S9 MAX MIN F10 MAX MIN S11 MAX MIN F12 MAX MIN T13 MAX MIN S14 MAX MIN 13-989 T15 MAX MIN F16 MAX MIN T17 MAX
6 MIN S18 MAX MIN T19 MAX MIN F20 MAX MIN T21 MAX MIN S22 MAX MIN T23 MAX MIN T24 MAX MIN NOTES: 1.
7 Select nominal sizes to preference rating as follows: F = First Choice, S = Second Choice, T = Third Choice. 2. ANSI lists limit dimensions for nominal sizes marked "F" (First Choice) only. A cost penalty for material stock, tooling and gages is anticipated for sizes marked with "S" (Second Choice) and "T" (Third Choice). TABLE 6-3 PREFERRED HOLE BASIS TRANSITION AND INTERFERENCE FITS (ANSI ) mm LOCATIONAL TRANSN LOCATIONAL TRANSN LOCATIONAL INTERF MEDIUM DRIVE FORCE BASIC HOLE SHAFT DIFF HOLE SHAFT DIFF HOLE SHAFTDIFF HOLE SHAFT DIFF HOLE SHAFTDIFF SIZE H7 k6 H7 n6 H7 p6 H7 s6 H7 u6 S7 MAX MIN F8 MAX MIN S9 MAX
8 MIN F10 MAX MIN S11 MAX MIN F12 MAX MIN T13 MAX MIN S14 MAX MIN T15 MAX MIN F16 MAX
9 MIN T17 MAX MIN S18 MAX MIN T19 MAX MIN F20 MAX MIN T21 MAX MIN S22 MAX MIN T23 MAX MIN T24
10 MAX MIN NOTES: 1. Select nominal sizes to preference rating as follows: F = First Choice, S = Second Choice, T = Third Choice. 2. ANSI lists limit dimensions for nominal sizes marked "F" (First Choice) only. A cost penalty for material stock, tooling and gages is anticipated for sizes marked with "S" (Second Choice) and "T" (Third Choice). TABLE 6-4 PREFERRED SHAFT BASIS CLEARANCE FITS (ANSI ) mm BASIC LOOSE RUNNING FREE RUNNING CLOSE RUNNING SLIDING LOC CLEARANCE SIZE HOLE SHAFT DIFF