Transcription of 24 Dshasher - images.thdstatic.com
1 1 Because Whirlpool Corporation policy includes a continuous commitment to improve our products, we reserve the right to change materials and specifications without are for planning purposes only. For complete details, see Installation Instructions packed with product. Specifications subject to change without " DishwasherDETAILED PLANNING DIMENSIONS GUIDEA pplies to all model numbers starting with; WDT740 SAL, WDT750 SAK, WDT970 SAK, WDTA50 SAK, WDTA80 SAKPRODUCT DIMENSIONS23 " ( cm)261/2" ( cm)335/8" ( cm)**Dishwasher can be raised 17/16" ( cm) with feet fully " DishwasherDETAILED PLANNING DIMENSIONS GUIDEB ecause Whirlpool Corporation policy includes a continuous commitment to improve our products, we reserve the right to change materials and specifications without are for planning purposes only.
2 For complete details, see Installation Instructions packed with product. Specifications subject to change without DIMENSIONS (CONTD.)DESCRIPTIONDIMENSIONSAW idth of door23 " ( cm)B*Height to top of handle319/16" ( cm)CHeight of adjustable toe kick31/2" ( cm) - minimum 41/4" ( cm) - maximumDWidth of recessed dishwasher23 " ( cm)E Depth without door225/8" ( cm)F Depth with Towel Bar Handle261/2" ( cm)Depth with Pocket Handle241/2" ( cm)G*Height to bottom of door (minimum)35/16" ( cm)H*Height to top of door (minimum)337/16" ( cm)I *Height of recessed dishwasher (minimum)335/8" ( cm)J Depth with door fully open (minimum)503/16" ( cm)K Depth with toe kick (minimum)2013/16" ( cm) Insulation blanket thickness not included, can be crushed up to 1/8" ( cm)
3 , or removed along the top perforate section for additional clearance. *Dishwasher can be raised 17/16" ( cm) with feet fully *DE H*G*I *FloorWallJ F CFRONT VIEWTOP VIEWSIDE VIEWK Floor324" DishwasherDETAILED PLANNING DIMENSIONS GUIDEB ecause Whirlpool Corporation policy includes a continuous commitment to improve our products, we reserve the right to change materials and specifications without are for planning purposes only. For complete details, see Installation Instructions packed with product. Specifications subject to change without DIMENSIONSIMPORTANT: Check that all surfaces have no protrusions that would prohibit dishwasher " minimum ( cm) minimum24" ( cm)3" ( cm)4" ( cm)24" ( cm)2" ( cm)6 " ( cm)NOTE: Shaded areas of cabinet walls show where utility connections may be Measured from the lowest point on the underside of the countertop.
4 May be reduced to 335/8" minimum ( cm) minimum by removing the feet and perforated area of insulation (blanket) on Minimum, measured from narrowest point of : Corner locations require a 2" ( cm) minimum clearance between the side of the dishwasher door and the wall or REQUIREMENTS A new drain hose is supplied with your dishwasher. If drain hose is not long enough, use a new drain hose with a maximum length of 12 ft ( m) that meets all current AHAM/ IAPMO test standards, is resistant to heat and detergent, and fits the 1" ( cm) drain connector of the dishwasher. NOTE: Do not connect multiple drain hoses together. Make sure to connect drain hose to waste tee or disposer inlet above drain trap in house plumbing and 20" ( cm) minimum above the floor.
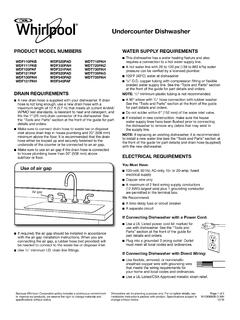
5 It is recommended that the drain hose either be looped up and securely fastened to the underside of the counter or be connected to an air gap. Make sure to use an air gap if the drain hose is connected to house plumbing lower than 20" ( cm) above subfloor or of air gap If required, the air gap should be installed in accordance with the air gap installation instructions. When you are connecting the air gap, a rubber hose (not provided) will be needed to connect to the waste tee or disposer inlet. Use 1/2" ( cm) minimum drain line SUPPLY REQUIREMENTS This dishwasher has a water heating feature and also requires a connection to a hot water supply line. A hot water line with 20 psi to 120 psi (138 kPa to 862 kPa) water pressure can be verified by a licensed plumber.
6 120 F (49 C) water at dishwasher. 3/8" ( cm) copper tubing with compression fitting or flexible braided water supply line. NOTE: 1/2" ( cm) minimum plastic tubing is not recommended. A 90 elbow with 3/4" ( cm) hose connection with rubber washer. Do not solder within 6" ( cm) of the water inlet valve. If installed in new construction, make sure the house water supply lines have been flushed prior to connecting the dishwasher to remove any debris that may exist in the supply : If replacing an existing dishwasher, it is recommended to install a new water line and drain hose (supplied) with the new REQUIREMENTSBe sure that the electrical connection and wire size are adequate and in conformance with the National Electrical Code, ANSI/NFPA 70 - latest edition, and all local codes and copy of the above code standards can be obtained from:National Fire Protection Association 1 Batterymarch Park Quincy, MA 02169-7471 You Must Have.
7 120 V, 60 Hz, AC only, 15 A or 20 A, fused electrical supply Copper wire only A maximum of 2 field wiring supply conductors (12 AWG largest size) plus 1 grounding conductor are permitted in the terminal Recommend: A time-delay fuse or circuit Requirements: The dishwasher may be installed on the same circuit as a garbage disposal providing that the branch circuit cannot exceed rated circuit load and must comply with all governing codes and regulations such as but not limited to National Electrical Code, ANSI/NFPA 70 - latest edition. No electrical connections other than the dishwasher power and ground connections can be made inside of the dishwasher terminal connecting dishwasher with a power supply cord: Use UL Listed power cord kit marked for use with dishwasher.
8 Plug into a grounded 3 prong outlet. Outlet must meet all local codes and connecting dishwasher with direct wiring: Use flexible, armored, or nonmetallic sheathed copper wire with grounding wire that meets the wiring requirements for your home and local codes and ordinances. Use a UL Listed/CSA Approved metallic strain Shock HazardPlug into a grounded 3 prong not remove ground not use an not use an extension to follow these instructions can result in death, fire, or electrical ave-vaisselle de 24 poGUIDE SUR LES DIMENSIONS DE PLANIFICATION D TAILL ESPertinent pour tous les mod les, notamment : WDT740 SAL, WDT750 SAK, WDT970 SAK, WDTA50 SAK, WDTA80 SAKLa politique de Whirlpool Corporation, c est aussi notre engagement travailler sans rel che l am lioration de nos produits; aussi nous nous r servons le droit de modifier les mat riaux et sp cifications sans pr dimensions sont indiqu es des fins de planification uniquement.
9 Pour des d tails complets, voir les Instructions d installation fournies avec le produit. Sp cifications indiqu es sous r serve de DU PRODUIT23 po (60,6 cm)26 1/2 po (67,3 cm)33 5/8 po (86,8 cm)**Le lave-vaisselle peut tre relev de 1 7/16 po (3,7 cm) avec les pieds compl tement d ploy ave-vaisselle de 24 poGUIDE SUR LES DIMENSIONS DE PLANIFICATION D TAILL ESLa politique de Whirlpool Corporation, c est aussi notre engagement travailler sans rel che l am lioration de nos produits; aussi nous nous r servons le droit de modifier les mat riaux et sp cifications sans pr dimensions sont indiqu es des fins de planification uniquement. Pour des d tails complets, voir les Instructions d installation fournies avec le produit.
10 Sp cifications indiqu es sous r serve de DU PRODUIT (SUITE)DESCRIPTIONDIMENSIONSAL argeur de la porte23 po (60,6 cm)B*Hauteur jusqu au sommet de la poign e31 9/16 po (80,1 cm)CHauteur de la plinthe r glable3 1/2 po (8,8 cm) - minimale 4 1/4 po (10,8 cm) - maximumDLargeur du lave-vaisselle encastr 23 po (60,6 cm)E Profondeur sans porte22 5/8 po (57,5 cm)F Profondeur avec poign e porte-serviettes26 1/2 po (67,3 cm)Profondeur avec poign e en creux24 1/2 po (62,2 cm)G*Hauteur au bas de la porte (minimale)3 5/16 po (8,4 cm)H*Hauteur jusqu au haut de la porte (minimale)33 7/16 po (84,9 cm)I *Hauteur du lave-vaisselle encastr (minimale)33 5/8 po (85,4 cm)J Profondeur avec porte enti rement ouverte (minimale)50 3/16 po (127,4 cm)K Profondeur avec plinthe (minimale)20 13/16 po (52,9 cm) paisseur de la couverture isolante non incluse, elle peut s aplatir jusqu 1/8 po (0,3 cm) ou tre enlev e par la section perfor e du dessus pour obtenir plus de d gagement.