Example: tourism industry
BGE Service Application Guidelines—Residential ...
AutoCAD (.dwg) (releases prior to Version 14) .dxf format .pdf format ... The law requires that before anyone begins work that may bring people, equipment, or other objects within 10 feet of overhead power lines, they must notify BGE at 410-685-0123.
Tags:
Information
Domain:
Source:
Link to this page:
Documents from same domain

CONSUMER REFERENCE GUIDE 2016 2017 - …
www.bge.comCONSUMER REFERENCE GUIDE Table of Contents Customer Service ... To report fallen power lines or for assistance with electric or natural gas emergencies, ...

2018-2019 CommunityResource Guide - bge.com
www.bge.com7 If you are having difficulty paying your gas and electric bills, please call one of the telephone numbers below to reach a BGE office. We may be able to work out payment arrangements.
Conduit construction guide - Baltimore Gas and …
www.bge.comBGE.COM Conduit construction guide For the installation of conduit, manholes and splice boxes

Community Resource Guide 2016–2017
www.bge.comCommunity Resource Guide This booklet has been prepared for our customers by BGE. All ... Baltimore County Food Pantry..... 30 Just for sEniors ... BGE’s main entrance at 110 W. Fayette Street, Baltimore, MD 21201. NO CASH PLEASE. 9. U.S.
CONSTRUCTION GUIDE
www.bge.com2. Primary conduit size varies, contact BGE representative for actual sizes. 3. BGE shall specify the number, size and configuration of ducts. 4. All direct-buried ducts shall be UL schedule 40. 5. All bends shall be no less than 36” in radius. A total of two (2) 90-degree bends are allowed in the conduit line (i.e., conduit turn up at
Natural gas and electric service guide
www.bge.comsewer, storm drain, building lines, property lines, and preferred meter and transformer location, (See Pad-mounted Equipment Information section pg. 16–28). • Grading plans, architectural plans; electric and gas riser diagrams facilitate design and are used to evaluate construction standards and safety issues. Mailing Your Site Plan:
BGE Service Application Guidelines-Commercial Industrial ...
www.bge.com1. Indoor Lighting 2. Outdoor Lighting 3. Comfort Heat 4. Heat Pump 5. Heat Pump-Backup 6. Air Conditioning 7. Process Heat 8. Welding 9. Cooking 10. Refrigeration 11 . Water Heating 12. Air Compressor 13. Motors 14. Receptacles 15. Computers/PCs 16. Computer/Mainframe 17. Elevator 18. Fire Pump 19. other (Specify): Proposed New or Additional ...

Baltimore Gas & Electric Company Standard Offer Service ...
www.bge.comDelivery Service charges are available at bge.com. Click on "My Account", "Rates & Tariffs" , then "Electric Service" for Rates & Tariffs $0.00000 for the corresponding rate schedule. 1 Seasonal and Weighted Supply Price Information may change slightly beginning in February, June and October due to scheduled changes in the Rider 8 and Rider 1
Related documents

Using Hydraflow Storm Sewers Extension with AutoCAD Civil ...
www.cadmasters.comUSING HYDRAFLOW STORM SEWERS EXTENSION WITH AUTOCAD CIVIL 3D 2008 3 Introduction Hydrologic and hydraulic (H&H) engineering has often been considered a subset of civil and environmental engineering in which engineers focus solely on H&H analysis and design. Engineers who work on H&H tasks deal with issues involving the flow and storage

AutoLISP Developer's Guide - Autodesk
docs.autodesk.comprogram to work correctly, you need to either comment out or remove the debugging code you added. About Related AutoLISP Documents In addition to the AutoLISP Refer ence, several other AutoCAD publications may be required by users building applications with AutoLISP: AutoCADCustomization Guide contains basic information on creating
Chapter 5 – Sectional Views - University of New Mexico
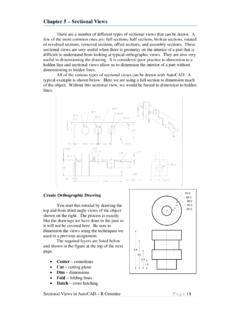
www.unm.eduSectional Views in AutoCAD – R Greenlee Page | 4 Cross Hatching Sectional View Now we can cross hatch the cut surfaces. This is a very simple process. Switch the current layer to the Hatch layer and enter: HATCH This command brings up the ribbon shown below. AutoCAD can draw many different types of cross hatching. The different types
CONSTRUCTION STANDARDS STANDARD DRAWINGS - WAPA
www.wapa.govCONSTRUCTION STANDARD DRAWINGS DIVISION 15 . 108. 41 6118 Rev. B – Standard Designs Transmission Lines Type 3TA-1 69 and 115kV 3-Pole Tension Structure