Example: biology
CHAPTER 1 - GENERAL INFORMATION - HUD
6. Chassis beams 10” deep for 12’ and 14’ nominal unit widths, and 12” deep for 16’ nominal unit width. 7. Roof slope varies from a minimum 1/2:12 to a maximum 4.4:12 (20°). 8. Set on permanent foundation of piers, or of continuous, cast-in-place concrete, concrete-block ma-sonry, all-weather wood, or other approved systems. 9.
Tags:
Information
Domain:
Source:
Link to this page:
Documents from same domain

RAD 4 BILLION - United States Department of …
www.hud.govRental Assistance Demonstration RAD in construction achieved under RAD Congress authorized the Rental Assistance Demonstration (RAD) to create a new
FHA ML 2017-01
www.hud.govCreated Date: 1/6/2017 3:03:40 PM
APPLYING FOR HUD HOUSING ASSISTANCE?
www.hud.govAPPLYING FOR HUD HOUSING ASSISTANCE? THINK ABOUT THIS… IS FRAUD WORTH IT? Do You Realize… If you commit fraud to obtain assisted housing from HUD, you …
U.S. DEPARTMENT OF HOUSING AND URBAN …
www.hud.govU.S. DEPARTMENT OF HOUSING AND URBAN DEVELOPMENT WASHINGTON, DC 20410-0500 www.hud.gov espanol.hud.gov April 4, 2016 Office of General Counsel Guidance …
U.S. DEPARTMENT OF HOUSING AND URBAN …
www.hud.govu.s. department of housing and urban development washington. dc 204w-2(10(] office of fair housing and taual oyportunjty special attention of:
Inspection Form U.S. Department of Housing
www.hud.govInspection Form U.S. Department of Housing OMB Approval No. 2577-0169 and Urban Development (exp. 9/30/2012) Housing Choice Voucher Program Office of Public and Indian Housing
FHA’s Single Family Housing Loan Quality …
www.hud.govFHA’s Single Family Housing Loan Quality Assessment Methodology, June 18, 2015 2 2 Purpose: Managing Compliance Risk As noted previously, FHA has a wide variety of resources and tools available to manage compliance risk and will exercise
APPENDIX D: VALUATION PROTOCOL - HUD.gov / …
www.hud.gov4150.2 1/06 D- 1 APPENDIX D: VALUATION PROTOCOL The appraisal process is the lender’s tool for determining if a property meets the minimum requirements
REAC Inspection Checklist
www.hud.govREAC Inspection Checklist January 2016 Page 3 of 3 ⃝ii. If a list of units is provide, inspector will advise POA (and POA’s staff) not to go in front of inspector to selected units to make any repairs unless it
Inspection Checklist OMB A pr oval N . 25 7-0169

www.hud.govPrevious editions are obsolete Page 1 of 8 form HUD-52580 (4/2015) ref Handbook 7420.8 Inspection Checklist U.S. Department of Housing OMB A pr oval N . 25 7-0169 and Urban Development (Exp. 04/30/2018)
Related documents

Chapter 5 Footing Design - Engineering
by.genie.uottawa.caA deep foundation may be selected if the shallow soils cannot economically support the foundation loads. Deep foundations consist of a footing that bears on piers or piles. The footing above the piers or piles is typically referred to as a pile cap. ... Lateral loads or overturning moments result in a non-uniform soil bearing pressure under the ...
TYPES OF FOUNDATIONS
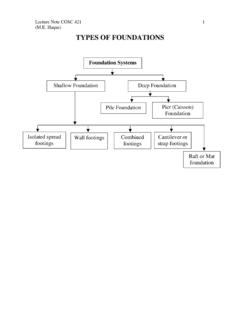
people.tamu.eduDeep Foundations – The shallow foundations may not be economical or even possible when the soil bearing capacity near the surface is too low. In those cases deep foundations are used to transfer loads to a stronger layer, which may be located at a significant depth below the ground surface. The load is transferred through skin friction
Foundations - New York City
www1.nyc.gov–Design of concrete formwork, including foundations BC 3305.3.2 –Removal of foundations and slabs after demolition BC 3306.10 Soil lateral loads –BC 1610 Live loads, specifically sidewalks and vehicular driveways –BC 1607.1, Item 32 –Loads such as wind, seismic & flood BC 1604 , 1609 1611 1612 1613
CONTINUOUS FLIGHT AUGER (CFA) PILES DESIGN GUIDANCE
geotechtools.orgcontinuous flight auger (cfa) piles november 2012 page 1 of 10 g02 geotechnical solutions for soil improvement, rapid embankment construction,