Example: bankruptcy
Concrete Standard Engineering Specification, Concrete ...
surface similar to a “sidewalk” finish. Finishing shall he passes over the surface, and when no .’fat” will cling to done after the concrete is hard enough to retain the the trowel. The final troweling shall produce a veq hard. shiny surface. scoring. Brooming shall be done transversely to the direction of main traffic.
Tags:
Information
Domain:
Source:
Link to this page:
Documents from same domain
NOTICE TO EMPLOYEES - Nuclear Regulatory …
www.nrc.govREGIONAL OFFICES REGION ADDRESS TELEPHONE U.S. Nuclear Regulatory Commission, Region I 2100 Renaissance Boulevard, Suite 100 King of …

U.S. Nuclear Regulatory Commission
www.nrc.govChief Human Capital Officer Miriam L. Cohen Director, Office of Administration Mary C. Muessle Director, Office of Investigations Scott J. Langan (Acting)
PURPOSE AND SCOPE OF THE ROOT CAUSE …
www.nrc.govPURPOSE AND SCOPE OF THE ROOT CAUSE ANALYSIS REPORT Purpose Determine the root and contributing causes for Reactor Pressure Vessel closure head (RPV head)
Initial Change - NRC: Home Page
www.nrc.govnrc form 241 (10-2017) page 3 of 4 nrc form 241 (10-2017) approved by omb: no. 3150-0013. expires: 10/31/2020) u.s. nuclear regulatory commission exclusive federal jurisdiction, or offshore waters

Exhibit 9 NRC SPECIAL SALARY SCHEDULE 2018 …
www.nrc.govExhibit 9 NRC SPECIAL SALARY SCHEDULE 2018 Resident Inspector Locations: Nationwide Effective January 7, 2018 Annual Rates by Grade and Step

Exhibit 8 NRC SPECIAL SALARY SCHEDULE 2018 GG …
www.nrc.govExhibit 8 NRC SPECIAL SALARY SCHEDULE 2018 GG-800 Engineering and GG-1300 Scientific Groups Locations: Nationwide Effective …

NRC FORM 313 U.S. NUCLEAR REGULATORY …
www.nrc.govnrc form 313 (10-2017) 10 cfr 30, 32, 33, 34, 35, 36, 37, 39, and 40. u.s. nuclear regulatory commission. application for materials license. approved by omb: no. 3150 ...

U.S. Independent Spent Fuel Storage Installations
www.nrc.gov5 7 1 1 2 4 6 7 8 9 1214 15 13 6 4 2 16 5 10 8 3 Columbia Trojan Humboldt Bay Rancho Seco Diablo Canyon San Onofre Palo Verde DOE TMI-2 Storage DOE Idaho Spent Fuel ...

List of Part 21 Reports From 1977 - 1994
www.nrc.gov94020 namco controls normally closed contacts of limit switch ea180-32302 would not consistently return to initial position after actuation 01/07/1994 9401140019
19. SEVERE ACCIDENTS - Nuclear Regulatory …
www.nrc.gov19-1 19. SEVERE ACCIDENTS 19.0.1 Background Title 10, Part 1, of the Code of Federal Regulations (10 CFR Part 1) defines the Federal regulations for the design, construction, licensing, and operation of commercial nuclear power
Related documents

STRUCTURE DESIGN - DESIGN MANUAL LIST OF FIGURES - …
connect.ncdot.gov6-14 Drain Connector Detail with Scupper (Prestressed Concrete Girders) 6-15 Drain Connector Detail with Scupper (Steel Girders) 6-16 Section Through Sidewalk 6-17 Sidewalk on Cored Slabs 6-18 Sidewalk on Box Beams 6-19 Permanent Concrete Median Strip on Bridge 6-20 Barrier Rail Details (without Wearing Surface)
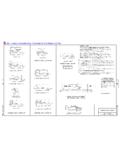
SDD 8D1 Concrete Curb, Concrete Curb & Gutter and Ties
wisconsindot.govCONCRETE CURB AND GUTTER 4-INCH SLOPED 30-INCH TYPE "R" AND "T" = 17 INCHES ... where the sidewalk is adjacent to the back of curb. Curb and gutter Type TBT (Thrie Beam Transition) and TBTT (Thrie Beam Transition Tied) can be used with

STANDARD DETAILS - Honolulu
www.honolulu.govR-51 Concrete Driveway with Existing Sidewalk • R-52 Roadway Typical Sections • R-53 Roadway Typical Sections • R-54 Roadway Typical Sections • R-55 Roadway Swales • R-56 Sidewalk Details • R-57 Cul-de-sac • R-58 Space Allocation for Underground Utilities • R-59 ...
CHAPTER 9: SIDEWALK DESIGN - Maryland.gov Enterprise ...
www.roads.maryland.gov9.3 Sidewalk Design Figure 9.1 shows guidelines for the design of sidewalks, including width and cross slopes. Sidewalk Buffer Zone A pedestrian’s safety and comfort in the roadway environment is largely dependent on the width and quality of the buffer between the sidewalk and the roadway. Physical barriers between the sidewalk and roadway

2016 Road and Bridge TOC Section 200 - vdot.virginia.gov
www.vdot.virginia.govAsphalt Concrete Curb and Median for Temporary or Permanent Installation 201.07 Asphalt Concrete Curb (Asphalt Backup Material Installation) MC-4 201.08 Asphalt Paving Under Guardrail MC-1 202.01 Concrete Median Curb MS-1 202.02 Standard Solid Concrete Raised Median Strip MS-1A 202.03 Standard Solid Concrete Raised Median Strip
SIDEWALK AND CURB RAMP DETAILS (SHEET 1 OF 9)

www.dot.ny.govsidewalk and curb ramp details approved march 07, 2016 details on sheet 9 of 9. curb line, then the roadway shall be rebuilt using class c concrete. see for adequate compaction of asphalt. if sawcut is less than 2'-0" from proposed roadway should be sawcut at least 2'-0" from the proposed curb line to allow 18.

Concrete T-Rails & Forming
www.easternmetal.com• drip rail design directs water away from the balcony/sidewalk below • light weight aluminum results in easier installation • flexible extruded aluminum product allows faster pour set up 1-1/2” T-Rail x 10’ 90-63-1000 (NC/TX) 52-63-12790 with Drip Edge; Light Wall Concrete Shoring Beam MILL ORDER EMSINT33252 2” T-Rail MILL ORDER ...

Sidewalk and Driveway Standard Plan 5-297-
www.dot.state.mn.us1:10 preferred for sidewalk replacement projects. 1:3 min. 1:5 preferred for driveway retrofit projects. reduced to 4.5' or 4' min after all other options have been applied. in vertically constrained areas par widths can incrementally be widen driveway par width to match approaching sidewalk par widths. 5.0' min.