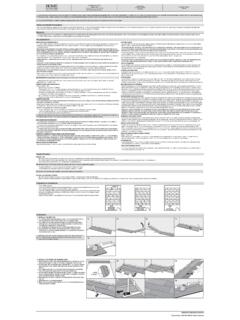
Transcription of CONCRETE SUBFLOOR REQUIREMENTS NEW …
1 Installation Instructions Grade Levels Rigid Vinyl Plank Installation Method Above Grade / On Grade For Assistance, Call:1-714-685-7568 Click Lock Below Grade CAUTION: ASBESTOS IN EXISTING FLOOR: This product does not contain asbestos. Existing installed resilient flooring and asphaltic adhesive may contain asbestos fillers or crystalline silica. Do not sand, dry sweep, dry scrape, drill, saw, bead-blast, or mechanically chip or pulverize existing resilient flooring, backing, lining felt, asphaltic cutback adhesive or other adhesive. See Recommended Work Practices for Removal of Resilient Floor Coverings ( ) for detailed information and instructions on removing all resilient covering structures. CAUTION: DO NOT INSTALL IN all exterior installations, seasonal porches, boats, campers, RV's, sunrooms, solariums, non-temperature controlled rooms or homes. Safety and Health Precautions Power tools can be dangerous. Operate in strict accordance to manufacturer's operating instructions and safety precautions.
2 Unsafe and improper use can cause serious injuries. Avoid inhalation and exposures to airborne particles by mechanical means and by wearing personal protective equipment. Wear appropriate personal protective equipment (PPE) which includes NIOSH or OSHA approve dust masks, safety goggles and work gloves. Warranty This flooring product comes with a manufacturer Limited Wear Warranty. The warranty applies to the original purchaser of the flooring. It warrants the original purchaser that the finish surface will not wear through for the duration of the stated warranty from the date of purchase. Contact our Customer Service Team at 1-714-685-7568 to request a written copy which provides detailed terms of coverage and limitations. Pre-Installation OWNER/INSTALLER RESPONSIBILITY EXISTING FLOORS. The owner is advised to be at home during the installation for consultation/direction. The owner and installer should discuss installation and layout to maximize Approved subfloors include CONCRETE , plywood, OSB, particleboard, chipboard, hardwood (solid, engineered, parquet), tile (ceramic, terrazzo, stone, asbestos, satisfaction.)
3 If this is not possible, consultation should be done prior to installation. The owner/installer assumes all responsibility for product quality of peel and stick), non-cushion sheet vinyl, metal, VCT, DRIcore. completed installation. Adhered and sound vinyl sheet goods, linoleum and resilient (VCT) tiles: Old vinyl and linoleum tiles or sheet goods normally do not need to be removed if they PERFORM PRE-INSTALL INSPECTION. FOR CLAIMS PURPOSES, YOU ARE ALLOWED TO OPEN UP TO 4 BOXES FOR PRODUCT INSPECTION. DO NOT OPEN ALL THE are fully bonded and free of any notable damage. Some older vinyl sheet goods and tile contain asbestos. Should it contain asbestos special precautions must BOXES. OPENING ALL THE BOXES CONSTITUTES YOUR ACCEPTANCE OF THE PRODUCT. INSPECT ALL THE TILES IN THESE 4 BOXES CAREFULLY. EXAMINE FLOORING be taken for your safety. Contact a professional immediately for inspection and removal. FOR COLOR, FINISH AND QUALITY. IF YOU DISCOVER THAT PRODUCTS ARE DEFECTIVE, OR IF MATERIAL IS QUESTIONABLE, YOU SHOULD CONTACT THE RETAILER.
4 Ceramic tiles and terrazzo: Old flat ceramic tiles normally do not require removal. Grout joints wider than 1/16 in. must be filled. Usually, HDC Plank products IF YOU ARE SATISFIED, PROCEED WITH INSTALLATION. can be installed directly over ceramic tiles and terrazzo providing they are fully adhered, smooth, sound and dry. These flooring materials must be smooth and Prior to installation, rack up planks/tiles from several boxes to ensure uniform distribution of colors, shades and characters in the installed flooring. Planks/tiles flat to within 1/4 in. in a 10 ft. radius and must not vary more than 1/16 in. when measured with a 3 ft. straight edge. having similar widths should be placed together in the same row to minimize gaps between boards. Do not install over more than one layer of vinyl. Purchase flooring to be installed in one large area at the same time. Product purchased at a later time than the first purchase may vary beyond your Non-approved subfloors include carpeting/carpet pad, cushioned vinyl flooring, floating floors, laminate, parquet over CONCRETE , cork, engineered hardwood expectations.
5 Over CONCRETE , sleeper substrates, hardwood over CONCRETE and rubber. Remove these floors and old adhesive before installing new flooring. Accessories, trims and moldings are manufactured to coordinate with the varied appearances of the floor planks/tiles. Any exact matches are coincidental. Non- JOB SITE CONDITION. matching accessories are not defective products. Prior to installation, the installer must ensure that at the time of installation, the job site conditions including SUBFLOOR /substrate, ambient temperature and This product is manufactured according to strict quality standards. In the event that defects are discovered in the field, the industry standards permit a defect relative humidity, and all impacting variables will not negatively affect the floor. The manufacturer will decline responsibility for damages associated with tolerance not to exceed 5%. Order an additional 10% extra for cutting wastage and grading allowances (more for diagonal installations). improper installation or poor site conditions.
6 During installation, inspect the planks/tiles continuously. Defects that can be seen from a standing position should be cut off or held out. Installing defective STORAGE AND CONDITIONS. planks/tiles implies acceptance. Acclimate the flooring a minimum of 24 hours before installation in the area it is to be installed. Conditions between 50 F and 100 F (10 C and 37 C) are Clicking noises are the result of interactions among flooring, joists and subfloors when they move. Sometimes, it is impossible to eliminate them completely and required before, during and after installation. Cartons should be evenly stacked no more than five high on a flat surface and away from any heating/cooling minor clicking noises are to be accepted as normal flooring phenomenon. ducts or direct sunlight. IMPORTANT: With square edge products, some ledging can be visible up to a .15 mm variance. EXISTING HOME. An existing home should have a consistent room temperature between 50 F and 100 F (10 C and 37 C) and relative humidity (RH) of 35%-85%.
7 Continual To assure the warranty is not inadvertently voided, before proceeding with any activity that is not covered in this manual, please contact our Customer deviation from these conditions will affect the dimensions of flooring. When using a heater during winter months, humidity may be much lower than the Support Team at 1-714-685-7568. acceptable range. During the warmer months, maintain humidity levels using an air conditioner, dehumidifier, or by turning on your heating system periodically. CONCRETE SUBFLOOR REQUIREMENTS NEW CONSTRUCTION OR REMODEL. CONCRETE subfloors must: All work involving water, such as pouring basement CONCRETE floors, drywall and plasterwork, plumbing, etc. must be completed well in advance of the floor Have minimum rated strength of 3000 psi. delivery. Ensure that the building is enclosed. Where building codes allow, permanent heating and/or air conditioning systems should be operating at least Be level to within 3/16 in. in a 10 ft. span; no bumps or low spots.
8 High spots can be removed by grinding; depressions can be filled with patching two weeks preceding installation and should be maintained during and after installation. If it is not possible for the permanent heating and/or air conditioning compound formulated for use in floor installation. Subfloors should not slope more than 1 in. per 6 ft. system to be operating before, during and after installation, a temporary heating and/or dehumidification system that simulates normal living (occupied). Be clean; no construction debris, soil, mud and any other objects on or adhering to the floor; if necessary, scrape and sweep away before the installation; conditions can enable the installation to proceed until the permanent heating and/or air conditioning system is fully operational. Your job site should have a no protrusions of nails, debris, metals should remain. consistent temperature between 65 F and 85 F (18 C and 29 C) and relative humidity (RH) of 35%-85% which should be maintained continuously thereafter.
9 New CONCRETE slab must cure for at least 90 days. It must have a minimum 10 mil polyethylene sheet between the ground and the CONCRETE . RECOMMENDED INSTALLATION AREA. Be free from moisture related conditions which can damage the installed flooring. Do not install vinyl planks/tiles over carpet or any foam underlayment. This product is not suitable for any outside use, sunrooms/solariums, saunas, seasonal CONCRETE MOISTURE porches, camping trailers, boats, RV's or rooms that have a potential of flooding. Do not install in rooms or homes that are not temperature controlled. Exposure Test all CONCRETE subfloors for moisture content and document the results with a photo. For full warranty coverage, we recommend documenting your test results to long term direct sunlight can cause damage to your floor. Failure to properly shade or UV tint windows can discolor, fade, or buckle vinyl planks/tiles. Use with a photo. Visual checks are not reliable. window treatments or UV tinting on windows.
10 This flooring is a floating floor and should be allowed to expand and contract freely. It must not be glued, nailed, Perform tests at locations around exterior doorways, near walls containing plumbing, near foundation walls and in the center of the room. Minimum sample size or fastened to the SUBFLOOR in any way. Permanent cabinets, vanities, islands and similar items should be installed first. Then, install this flooring around them, is 3 samples per 1000 sq. ft. of area and one test for every additional 1000 sq. ft. thereafter. leaving the proper expansion gap. This flooring can be installed under vanities with legs as well as under toilets; leave proper expansion space around the Moisture content should meet one of the following criteria: flange and use a premium waterproof 100% silicone caulk. Do not anchor toilet through the material. 4% max. when tested using Tramex CONCRETE Moisture Encounter over bare CONCRETE with no adhesive or sealer. This product is a waterproof floating floor, but it should not be used to seal an existing floor from moisture.