Transcription of Engineered Wood Construction Guide - Lowe's
1 Construction GUIDEE ngineered Wood2 Engineered WOOD Construction Guide FORM NO. E30V 2011 APA THE Engineered WOOD ASSOCIATION Wood Construction GuideEngineered wood products are a good choice for the environment. They are manufactured for years of trouble-free, dependable use. They help reduce waste by decreasing disposal costs and product damage. Wood is a renewable resource that is easily manufactured into a variety of viable few facts about wood. We re growing more wood every day. Forests fully cover one-third of the United States and one-half of Canada s land mass. American landowners plant more than two billion trees every year. In addition, millions of trees seed naturally. The forest products industry, which comprises about 15 percent of forestland ownership, is responsible for 41 percent of replanted forest acreage.
2 That works out to more than one billion trees a year, or about three million trees planted every day. This high rate of replanting accounts for the fact that each year, 27 percent more timber is grown than is harvested. Canada s replanting record shows a fourfold increase in the number of trees planted between 1975 and 1990. Life Cycle Assessment shows wood is the greenest building 2004 Consortium for Research on Renewable Industrial Materials (CORRIM) study gave scientific validation to the strength of wood as a green building product. In examining building products life cycles from extraction of the raw material to demolition of the building at the end of its long lifespan CORRIM found that wood was better for the environment than steel or concrete in terms of embodied energy, global warming potential, air emissions, water emissions and solid waste production.
3 For the complete details of the report, visit Manufacturing wood is energy products made up 47 percent of all industrial raw materials manufactured in the United States, yet consumed only 4 percent of the energy needed to manufacture all industrial raw materials, according to a 1987 study. Good news for a healthy planet. For every ton of wood grown, a young forest produces tons of oxygen and absorbs tons of carbon : It s the natural choice for the environment, for design and for strong, lasting Natural ChoiceNOTICE: The recommendations in this Guide apply only to products that bear the APA trademark. Only products bearing the APA trademark are subject to the Association s quality auditing program. Percent of Percent of Material Production Energy UseWood 47 4 Steel 23 48 Aluminum 2 8 2011 APA THE Engineered WOOD ASSOCIATION ALL RIGHTS RESERVED.
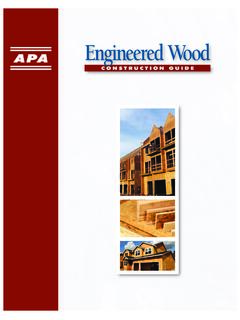
4 ANY COPYING, MODIFICATION, DISTRIBUTION OR OTHER USE OF THIS PUBLICATION OTHER THAN AS EXPRESSLY AUTHORIZED BY APA IS PROHIBITED BY THE COPYRIGHT WOOD Construction Guide FORM NO. E30V 2011 APA THE Engineered WOOD ASSOCIATION Wood Construction GuideAPA Engineered wood products are used in a wide range of Construction applications. Time-tested panel products are used in traditional wood-frame Construction and in combination with other Engineered wood products and systems. For low in-place cost, versatility, and superior performance, Engineered wood systems are simply hard to Guide from APA is designed as a reference manual for both residential and commercial Construction . It contains up-to-date information on APA Performance Rated panels, glulam, I-joists, structural composite lumber, specification practices, floor, wall and roof systems, diaphragms and shear walls, fire-rated systems and methods of what you want to know about Engineered wood Construction systems isn t fully explained here, chances are it is in one of our many other publications.
5 Titles cited throughout this publication can be downloaded or ordered from the APA website, at Or, for individual assistance with specific application questions or problems, contact the APA Product Support Help Desk at (253) WOOD Construction Guide FORM NO. E30V 2011 APA THE Engineered WOOD ASSOCIATION CONSTRUCTIONAPA Panel Roof SheathingThe recommendations for roof sheathing in Table 30 apply to APA RATED SHEATHING Exposure 1 or Exterior, APA STRUCTURAL I RATED SHEATHING Exposure 1 or Exterior and APA RATED STURD-I-FLOOR Exposure 1 or Exterior. Uniform load deflection limits are 1/180 of span under live load plus dead load, and 1/240 under live load TABLE 30 RECOMMENDED UNIFORM ROOF LIVE LOADS FOR APA RATED SHEATHING(a) AND APA RATED STURD-I-FLOOR WITH STRENGTH AXIS PERPENDICULAR TO SUPPORTS(b) Maximum Span (in.) Allowable Live Loads (psf)(d) Panel Minimum Panel Spacing of Supports Center-to-Center (in.)
6 Span Performance With Edge Without Edge Rating Category Support(c) Support 12 16 20 24 32 40 48 60 APA RATED SHEATHING(a) 12/0 3/8 12 12 30 16/0 3/8 16 16 70 30 20/0 3/8 120 50 30 24/0 3/8 24 (e) 190 100 60 30 24/16 7/16 24 24 190 100 65 40 32/16 15/32 32 28 300 165 110 65 30 40/20 19/32 40 32 275 195 120 60 30 48/24 23/32 48 36 270 175 95 45 30 60/32(f) 7/8 60 40 305 165 100 70 35 60/48(f) 1-1/8 60 48 305 165 100 70 35 APA RATED STURD-I-FLOOR(g) 16 oc 19/32 24 24 185 100 65 40 20 oc 19/32 32 32 270 150 100 60 30 24 oc 23/32 48 36 240 160 100 50 30 20 32 oc 7/8 48 40 295 185 100 55 35 48 oc 1-3/32 60 48 290 160 100 65 40(a) Includes APA RATED SHEATHING/CEILING DECK. (b) Applies to APA RATED SHEATHING and APA RATED STURD-I-FLOOR panels 24 inches or wider applied over two or more spans.(c) Tongue-and-groove edges, panel edge clips (one midway* between each support, except two equally spaced between sup-ports 48 inches on center or greater), lumber blocking, or other.
7 For low slope roofs, see Table 31.(d) 10 psf dead load assumed.(e) inches for Performance Category 3/8 and 7/16 panels. 24 inches for Performance Category 15/32 and 1/2 panels. (f) Check with supplier for availability. (g) Also applies to C-C Plugged grade plywood.*No established WOOD Construction Guide FORM NO. E30V 2011 APA THE Engineered WOOD ASSOCIATION Constructiononly. Special conditions, such as heavy con-centrated loads, may require constructions in excess of these minimums, or allowable live loads may have to be decreased for dead loads greater than 10 psf, such as tile roofs. Panels are assumed continuous over two or more spans with the long dimension or strength axis across performance of built-up, single-ply, or modified bitumen roofing applied on low slope roofs requires a stiffer deck than does prepared roofing applied on pitched roofs.
8 Although APA Span-Rated panels used as roof sheathing at maxi mum span are adequate structurally, an upgraded system is recommended for low slope roofs. Table 31 provides recommended maximum spans for low slope roof decks. Recommended live loads can be determined TABLE 31 RECOMMENDED MAXIMUM SPANS FOR APA PANEL ROOF DECKS FOR LOW SLOPE ROOFS(a) (Panel strength axis perpendicular to supports and continuous over two or more spans)GradeMinimum Panel Performance CategoryMinimum Span Rating Maximum Span (in.) Panel Clips Per Span(b) (number)APA RATED SHEATHING15/3232/1624119/3240/2032123/32 48/244827/860/32602 APA RATED STURD-I-FLOOR19/3220 oc24123/3224 oc3217/832 oc482(a) Low slope roofs are applicable to built-up, single-ply and modified bitumen roof-ing systems. For guaranteed or warranted roofs contact membrane manufacturer for acceptable deck.
9 Low-slope roofs have a slope that is less than 2/12 (2"/foot).(b) Edge support may also be provided by tongue-and-groove edges or solid 32 RECOMMENDED MINIMUM FASTENING SCHEDULE FOR APA PANEL ROOF SHEATHING (Increased nail schedules may be required in high wind zones and where roof is Engineered as a diaphragm.)Panel Performance Category(c)Nailing(a)(b)Size(d)Maximum Spacing (in.)SupportedPanel Edges(e) Intermediate3/8 18d612(f)1-1/88d or 10d612(f)(a) Use common smooth or deformed shank nails for panels with Performance Category 1 or smaller. For 1-1/8 Performance Category panels, use 8d ring- or screw-shank or 10d common smooth-shank nails.(b) Other code-approved fasteners may be used.(c) For stapling asphalt shingles to Performance Category 3/8 and thicker panels, use staples with a 15/16-inch minimum crown width and a 1-inch leg length.
10 Space according to shingle manu-facturer s recommendations.(d) See Table 5, page 14, for nail dimensions.(e) Supported panel joints shall occur approximately along the centerline of framing with a minimum bearing of 1/2". Fasteners shall be located 3/8 inch from panel edges.(f) For spans 48 inches or greater, space nails 6 inches at all : Gluing of roof sheathing to framing is not recommended, except when recommended by the adhesive manufacturer for roof sheathing that already has been permanently protected by roofing. The Span Rating in the trademark applies when the long panel dimen-sion or strength axis is across supports unless the strength axis is oth-erwise 21 APA PANEL ROOF SHEATHINGN otes: 1. Cover sheathing as soon as possible with roofing felt for extra protection against excessive moisture prior to roofing For pitched roofs, place screened surface or side with skid-resistant coating up if OSB panels are used.