Transcription of ES-WD-DeadLevel-P For Commercial Applications
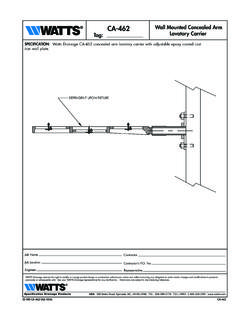
1 ES-WD-DeadLevel-P . For Commercial Applications Job Name Contractor . Job Location Approval . Engineer Contractor's No.. Approval Representative . Tag . Dead Level P. Pre- sloped Polypropylene Trench Drain System with Polypropylene Frame. Specification Watts Dead Level P Pre- sloped Trench Drain System with 6"(152) wide x 48"(1219) long (standard) UV stabilized glass- filled polypropylene frame, UV stabilized talc-filled polypropylene channels with integral 4"(102) No Hub bottom outlet(s). System 6" (152). 6"(152). shall be frame-anchored, with (specify) grating to suit DIN Class 55 3/8" (137). 3/8"(137). (specify) load rating. System to include frame connectors, grate 44 1/2"(114). 1/2" (114). lockdowns, and construction covers. Installation to be performed in accordance with manufacturer's instructions and building code.
2 Grate Options Suffix Description -BK Stainless Steel Brickslot Class E. A or B. -BR Decorative Bronze** Class B (A or B) + 5/16"(.8). -DI Ductile Iron Class C*. -DI-ADA Ductile Iron ADA Class C*. -FG Fiberglass* Class A. -GDI Galvanized Ductile Iron** Class C*. -GP Galvanized Perforated Class A. -GS Galvanized Slotted Class A Options -PP Polypropylene** Class C Suffix Description -RGP Reinforced Galvanized Perforated Class C* -B6 6"x24"x24" Catch Basin -RGS Reinforced Galvanized Slotted Class C* -B6T 6"x24"x24" Catch Basin w/Trash Basket -RSP Reinforced Stainless Steel Perforated Class C* -B24 24"x24"x24" Catch Basin (DI Grate Only). -RSS Reinforced Stainless Steel Slotted Class C* -B24T 24"x24"x24" Catch Basin w/Trash Basket -SP Stainless Steel Perforated Class A (DI Grate Only).
3 -SS Stainless Steel Slotted Class A -FB Bronze Frame Guard -SCI Solid Cast Iron** Class C* -FG Galvanized Steel Frame Guard *Load Class E with Frame Guards -FS Stainless Steel Frame Guard -OS Outlet Strainer -US Buy American Compliant -VP Vandal Proof Grate Lockdowns ** Not Available with -US. Patent# US 7,967,523 B2. 100'. 20' 20' 20' 20' 20'. DI-1A DI-2A DI-3A DI-4A DI-5A DI-1B DI-2B DI-3B DI-4B DI-5B DI-1C DI-2C. DI-3C DI-4C DI-5C DI-1D DI-2D DI-3D DI-4D DI-5D DI-1E DI-2E DI-3E DI-4E DI-5E. FLOW. DI-AA-N48 DI-AB-N12 DI-BC-N12 DI-DE-N12. DI-CD-N12. DI-AB-N24 DI-BC-N24 DI-DE-N24. DI-CD-N24. DI-AB-N36 DI-BC-N36 DI-DE-N36. DI-CD-N36. DI-AB-N48 DI-BC-N48 DI-DE-N48. DI-CD-N48. Watts product specifications in customary units and metric are approximate and are provided for reference only.
4 For precise measurements, please contact Watts Technical Service. Watts reserves the right to change or modify product design, construction, specifications, or materials with- out prior notice and without incurring any obligation to make such changes and modifications on Watts products previously or subsequently sold. Dead Level P Dimensional Data How to Configure & Order Part # Configu- Length Weight Dim. A Dim. B. Dead Level Trench System ration (lbs.) 1. Sketch General Layout PP-AA-N48 Neutral 48" (1219) 9 5-5/8" (143) 5-5/8" (143) For each separate trench configuration show length(s), position PP-1A sloped 48" (1219) 9 5-5/8" (143) 5-15/16" (151). of outlet(s), direction of flow(s), and position of catch basins (if required). PP-2A sloped 48" (1219) 9 5-15/16" (151) 6-1/4" (159).
5 PP-3A sloped 48" (1219) 9 6-1/4" (159) 6-9/16" (167). PP-4A sloped 48" (1219) 10 6-9/16" (167) 6-7/8" (175). PP-5A sloped 48" (1219) 10 6-7/8" (175) 7-3/16" (183). PP-AB-N12 Neutral 12" (305) 3 7-3/16" (183) 7-3/16" (183). PP-AB-N24 Neutral 24" (610) 6 7-3/16" (183) 7-3/16" (183). 2. Specify Frame Ordering Code PP-AB-N36 Neutral 36" (914) 9 7-3/16" (183) 7-3/16" (183) Ductile Iron D or DX. PP-AB-N48 Neutral 48" (1219) 10 7-3/16" (183) 7-3/16" (183) Polypropylene P. PP-1B sloped 48" (1219) 10 7-3/16" (183) 7-1/2" (191). 3. Specify Length in Feet PP-2B sloped 48" (1219) 10 7-1/2" (191) 7-13/16" (198). (Do not include Catch Basins) Numeric PP-3B sloped 48" (1219) 10 7-13/16" (198) 8-1/8" (206). PP-4B sloped 48" (1219) 11 8-1/8" (206) 8-7/16" (214) 4. Specify Outlet PP-5B sloped 48" (1219) 11 8-7/16" (214) 8-3/4" (222) Straight Run End Outlet EO.
6 PP-BC-N12 Neutral 12" (305) 3 8-3/4" (222) 8-3/4" (222). Straight Run Center Outlet CO. Other Configuration XO. PP-BC-N24 Neutral 24" (610) 6 8-3/4" (222) 8-3/4" (222). PP-BC-N36 Neutral 36" (914) 9 8-3/4" (222) 8-3/4" (222). 5. Specify Grating PP-BC-N48 Neutral 48" (1219) 10 8-3/4" (222) 8-3/4" (222) Brickslot BK. PP-1C sloped 48" (1219) 11 8-3/4" (222) 9-1/16" (230) Ductile Iron DI. PP-2C sloped 48" (1219) 11 9-1/16" (230) 9-3/8" (238). ADA Ductile Iron DI-ADA. Galvanized Ductile Iron GDI. PP-3C sloped 48" (1219) 11 9-3/8" (238) 9-11/16" (246). Galvanized Steel Slotted GS. PP-4C sloped 48" (1219) 12 9-11/16" (246) 10" (254). Galvanized Steel Perforated GP. PP-5C sloped 48" (1219) 12 10" (254) 10-5/16" (262) Stainless Steel Slotted SS. PP-CD-N12 Neutral 12" (305) 3 10-5/16" (262) 10-5/16" (262) Stainless Steel Perforated SP.
7 PP-CD-N24 eutral 24" (610) 6 10-5/16" (262) 10-5/16" (262). Reinforced Galvanized Steel Slotted RGS. Reinforced Galvanized Steel Perforated RGP. PP-CD-N36 Neutral 36" (914) 9 10-5/16" (262) 10-5/16" (262). Reinforced Stainless Steel Slotted RSS. PP-CD-N48 Neutral 48" (1219) 10 10-5/16" (262) 10-5/16" (262) Reinforced Stainless Steel Perforated RSP. PP-1D sloped 48" (1219) 12 10-5/16" (262) 10-5/8" (270) Polypropylene PP. PP-2D sloped 48" (1219) 12 10-5/8" (270) 10-15/16" (278) 6. Specify Catch Basin PP-3D sloped 48" (1219) 12 10-15/16" (278) 11-1/4" (286). (If Required). 6x6x24" Catch Basin B6. PP-4D sloped 48" (1219) 13 11-1/4" (286) 11-9/16" (294). 24x24x24" Catch Basin B24. PP-5D sloped 48" (1219) 13 11-9/16" (294) 11-7/8" (302) 7. Specify Frame Guards PP-DE-N12 Neutral 12" (305) 4 11-7/8" (302) 11-7/8" (302) (If Required).
8 PP-DE-N24 Neutral 24" (610) 7 11-7/8" (302) 11-7/8" (302) Galvanized Steel FG. Stainless Steel FS. PP-DE-N36 Neutral 36" (914) 10 11-7/8" (302) 11-7/8" (302). 8a. Configure Straight Run (EO or CO). PP-DE-N48 Neutral 48" (1219) 11 11-7/8" (302) 11-7/8" (302). EX. P22-EO-RSS-B6-FS. PP-1E sloped 48" (1219) 13 11-7/8" (302) 12-3/16" (310) P = Polypropylene PP-2E sloped 48" (1219) 13 12-3/16" (310) 12-1/2" (318) 22 = Trench Length in Feet PP-3E sloped 48" (1219) 13 12-1/2" (318) 12-13/16" (325). EO = End Outlet RSS = Reinforced Stainless Steel Slotted Grates PP-4E sloped 48" (1219) 14 12-13/16" (325) 13-1/8" (333). B6 = 6x24x24" Catch Basin PP-5E sloped 48" (1219) 14 13-1/8" (333) 13-7/16" (341). FS = Stainless Steel Frame Guard 8b. Configure Special Run (XO). EX. D84-XO-DI-B24.
9 NOTICE D = Ductile Iron Frame The information contained herein is not intended to replace the 84 = Trench Length in Feet full product installation and safety information available or the XO = Other Configuration (Provide Sketch or Describe). experience of a trained product installer. You are required to DI = Ductile Iron thoroughly read all installation instructions and product safety B24 = 24x24x24" Catch Basin 24x24". information before beginning the installation of this product. 6x24" Catch Basin Catch Basin 24' 40'. Flow Flow 20'. Flow USA: Tel: (978) 689-6066 Fax: (978) 975-8350 Canada: Tel: (905) 332-4090 Fax: (905) 332-7068 Latin America: Tel: (52) 81-1001-8600 ES-WD-DeadLevel-P 1815 2018 Watts