Example: stock market
Hilti - 2011 Anchor Fastening Technical Guide
Anchor Fastening Technical Guide 1.0 Introduction 4 Hilti, Inc. (US) 1-800-879-8000 | www.us.hilti.com I en español 1-800-879-5000 I Hilti (Canada) Corp. 1-800-363-4458 I www.hilti.ca I Anchor Fastening Technical Guide 2011 1.1 A bout Published Load Values The Anchor Fastening Technical Guide is intended to We passionately create enthusiastic …
Information
Domain:
Source:
Link to this page:
Documents from same domain

Guide to Curing - buildsite.com
www.buildsite.comGuide to Curing 4226 Kansas Ave, Kansas City, Kansas 66106 | 877-266-7732 | www.DaytonSuperior.com 1/18/2016 Page 1 of 2 The term “Curing” can be used to describe the process by which hydraulic-cement concrete matures ... Curing Concrete. The curing compound shall

Solar Reflectance Index (SRI) values for colored concrete
www.buildsite.comSETTING THE STANDARD FOR CONCRETE COLORS 3700 E. Olympic Blvd. Los Angeles, Calif 90023-3123 Tel 800-356-4848 Tel 323-269-7311 Fax 323-269-1053

Design No. U419 BXUV.U419 Fire Resistance …
www.buildsite.comBXUV.U419 Fire Resistance Ratings ANSI/UL 263 1/11 Design No. U419 BXUV.U419 Fire Resistance Ratings ANSI/UL 263 Design/System/Construction/Assembly Usage …

T-14 Tilt-Up Wall Braces - Product Data - …
www.buildsite.comBracing Information Bracing Information T-14 Tilt-Up Wall Braces To Order: Specify: (1) quantity, (2) Name, (3) model. Example: 200, T-14 Tilt-Up Wall Braces.

Where to Use Construction
www.buildsite.comConstruction SikaGroutÆ 328 High performance, precision, grout with extended working time Description SikaGrout 328 is a non-shrink, cementitious precision grout powered by ViscoCrete technol- ogy. This grout provides extended working time and exceptional physical performance at

Page 1/8 Safety Data Sheet acc. to OSHA HCS
www.buildsite.comPage 1/8 Safety Data Sheet acc. to OSHA HCS Printing date 05/24/2016 Reviewed on 05/24/2016 42.1.0 1 Identification · Product identifier · Trade name: Sure Hard™ Densifier J17 · Article number: 83-68082 · Application of the substance / the mixture · Details of the supplier of the safety data sheet

Owens Corning - Tru PROtection Preferred Limited Warranty
www.buildsite.comOWENS CORNING TRU PROTECTION PREFERREDTM LIMITED WARRANTY Thank you for your recent purchase of Owens Corning ... purchaser of a complete roofing system from Owens Corning to be installed on a single-family dwelling with a roof that is no larger than 150 roofing squares. (A roofing square is equal to 100 square

Knauf EcoBatt® Insulation - Product Data
www.buildsite.comData Sheet BI-BT-DS 08-17 Thermal/Acoustical Insulation. ... makes Knauf Insulation product sizes and speciications easy to read. Knauf Insulation’s unitized packaging saves time at the jobsite and space in the warehouse. Master bag batt units ensure reduced handling costs with greater

Safety Data Sheet (SDS) - buildsite.com
www.buildsite.comSafety Data Sheet (SDS) Date Prepared/Revised: 8/7/2015 Version no.: 02 Supersedes: (10/29/2014) For proper disposal of used material, an assessment must be completed to determine the proper

Engineered Wood Construction Guide - buildsite.com
www.buildsite.comguide to engineered wood products The evolution of engineered wood products has greatly expanded building options and methods in all forms of residen- tial and commercial construction.
Related documents
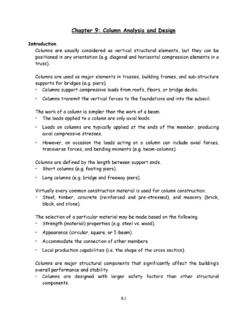
Chapter 9: Column Analysis and Design
academic.csuohio.edu• Steel, timber, concrete (reinforced and pre-stressed), and masonry (brick, block, and stone). The selection of a particular material may be made based on the following. ... Compressive stress for short columns is based on the basic stress equation developed at the beginning of Chapter 5. ... decreased and the allowable compressive stress is ...

Building Code Requirements for Masonry Structures
cdnassets.hw.netNov 28, 2012 · Part 3: Engineered Design Methods C-91 Chapter 8: Allowable Stress Design of Masonry C-91 Chapter 9: Strength Design of Masonry C-123 Chapter 10: Prestressed Masonry C-155 Chapter 11: Strength Design of Autoclaved Aerated Concrete (AAC) Masonry C-165 Part 4: Prescriptive Design Methods C-185 Chapter 12: Veneer C-185
Residential Foundation Design Options and Concepts
pdhonline.comsome supplemental design guidance is provided when practical and technically justified. Masonry design procedures follow the allowable stress design method of ACI-530. Wood design procedures are used to design the connections between the foundation system and the structure above and follow the allowable stress design method for wood construction.
Industrial Buildings-Guidelines and Criteria
www.aisc.orgmasonry walls. For masonry wall structures, the designer should calculate the mortar stress which would occur for a proposed building deflection. The mortar stress should be kept to NCMA* allowable values. Allowable deflec tions for buildings with precast or tilt-up wall type con struction are dependent upon the type of connections of
Residential decks and the 2020 Minnesota Residential Code
www.dli.mn.gov24 inches from the ends. Each device must have an allowable stress design capacity of at least 1,500 pounds. Where the lateral load connections are provided in accordance with Figure R507.9.2(2), the hold-down tension devices must be installed in at least four locations per deck, and each device must have an allowable stress design
11 CHAPTER 11: FOOTINGS - Islamic University of Gaza
site.iugaza.edu.pssurface between footing base and soil, gc is weight density of concrete, and g s is weight density of soil on top of footing. Based on ACI Code 15.2.2, base area of footing is determined from unfactored forces and moments transmitted by footing to soil and the allowable soil pressure evaluated through principles of soil mechanics.
INTERNATIONAL BUILDING CODE 2012 Edition
www.sbcc.wa.govii Prohibited Amendments: Residential provisions of the State Energy Code (WAC 51-11R and WAC 51-11C), Ventilation provisions in Section 408 of the Mechanical Code (WAC 51-52) and Section M1507 of the IRC (WAC 51-51); any provision of the International Building Code or International Residential Code affecting accessibility; and