Transcription of OBEY THE LAW—FILE BEFORE STARTING WORK …

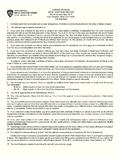

1 OBEY THE LAW FILE BEFORE STARTING WORK FIRE DEPARTMENT CITY OF NEW YORK BUREAU OF FIRE PREVENTION FIRE ALARM INSPECTION UNIT (ELECTRICAL)-ROOM 3N-1 9 METROTECH CENTER, BROOKLYN, 11201-3857 TELEPHONE: (718) 999-2466 APPLICATION A-433 (ALL INFORMATION MUST BE TYPED) NOTE: SYSTEMS(S) SHALL BE TESTED AND MADE FREE OF ALL DEFECTS PRIOR TO REQUESTED FOR INSPECTION Application No. _____ Folder No. _____ Plan No. _____ In accordance with the Administration building Code and Fire Code of the City of New York, application is hereby made for inspection of the electric wiring and appliances installed, altered or repaired in premises located at: Premises Borough of Zip Owned by Owner s Address Boro Zip Occupied by Used as NOTICE: 1.
2 All questions must be answered. Reverse side must be itemized. May modify device column if necessary. Use a SEPARATE application for each system installed. 2. One (1) sets of electrical floor plans with the component parts located thereon and performance specifica- tions are required. Plans NOT REQUIRED if Fire Department approved plans are on file. 3. Please Note: For buildings over the allotted floors, use a second A433 form. 4. Contractor to provide required information on back of form.
3 PLEASE CHECK ALL BOXES WHICH APPLY. Character of Work: New Alteration Repair Type of systems filed for: List Other Systems here: Building Department Application No. Authorized Central Office Company Affix Department of Buildings Location of Panels/Control Boards Electrical Contractor Seal here Name of Electrical Co. Telephone No. Address Date of Application Zip Code License No.
4 Signature of Licensee Date of Expiration APPLICANT--DO NOT WRITE BELOW THIS LINE RECOMMENDATION: Installed as per Plan No. System Date Inspector s Signature Print Name INSPECTIONS Remarks: Number Date Issued Recommend Dismissal Examiner Indicate No. of Proposed Devices on all Floors TOTAL Manufacturer , , or Agency Approval # Wire Gauge And Insulation Initiating
5 Supervisory
6 Control Signals
7 Communication Fire & Control Panels
8