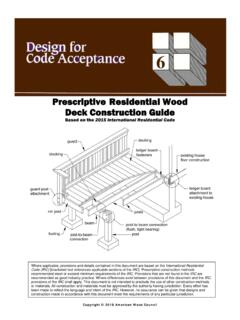
Transcription of Residential Deck Construction Guide
1 Residential Deck Construction Guide This Guide has been developed for convenience purposes only. The Owner is responsible for ensuring compliance with all Town by-laws and other applicable regulations. TOWN OF COLLINGWOOD Planning & Building Department Building Services Division Telephone: (705) 445-1030 ext. 3243 Email: Page 1 of 27 B419 20190314 Table of Contents 1. GENERAL NOTES .. 4 Design Considerations: Limited Use of Standard Details .. 4 Material Specifications .. 4 2. FOOTINGS ( DECK PIERS ) .. 5 Table 1: Minimum Pier Sizes (Diameter in inches).
2 5 3. DECK SUPPORT POSTS .. 6 Deck Beam to Deck Post Connection .. 6 Lateral Bracing .. 6 4. BEAMS .. 7 Beam Size .. 7 Table 2: Beam Size .. 7 Beam Assembly .. 7 5. DECK 8 Joist Spans .. 8 Table 3: Joists Size and Span .. 8 Framing at Projections .. 9 Figure 1: Framing at Projections .. 9 Joist Hangers .. 9 6. LEDGER BOARD ATTACHMENT .. 10 Table 4: Deck Ledger to House Connections: Lag Bolt Spacing (See Diagrams) .. 10 7. LEDGER BOARD CONNECTION EXAMPLES .. 11 Connection to Rim Board .. 11 Connection to a Poured Foundation 11 Connection to a Block Wall.
3 11 8. STAIR DETAILS .. 12 Stair 12 Stair Stringers .. 12 Handrails and Guards .. 13 9. GUARDS .. 14 Wood Guards .. 14 GUARD SYSTEM 1: POST AND RAIL SYSTEM .. 14 GUARD SYSTEM 2: CANTILEVERED PICKET SYSTEM .. 14 GUARD SYSTEM 1: POST AND RAIL SYSTEM .. 16 Option #1: Post Scewed to Rim Joist .. 16 Option #2: Post Bolted to Floor Joist (8mm or 5/16 Bolts) .. 17 Page 2 of 27 B419 20190314 Option #3: Post Fastened to Floor, Guard Parralel to Floor Joists .. 18 Option #4: Infill Picket Screwed to Rail .. 23 GUARD SYSTEM 2: CANTILEVERED PICKET SYSTEM SCREWED TO RIM JOIST.
4 24 Option #1: Post Screwed to Rim Joists .. 25 Option #2: Post Bolted to Floor Joists (8mm or 5/16 Bolts) .. 26 Option #3: Post Fastened to Floor, Guard Parallel to Floor Joists .. 27 Page 3 of 27 B419 20190314 CALL OR CLICK BEFORE YOU DIG Use the Ontario One Call online locate form to locate underground infrastructure before you dig or call: 1-800-400-2255 Page 4 of 27 B419 20190314 1. GENERAL NOTES The information contained in this document is for references only. It is intended to assist homeowners with their deck project while ensuring compliance with the requirements of the Ontario Building Code.
5 The drawings and details specified are typical Construction details and other methods may be permitted upon authorization from Building Services at the discretion of the Building Official. Any deviation from this package will require the plans to be sealed by a Professional Engineer or accompany a designer sheet signed for the category of Building Structural. All Construction shall be inspected including footings prior to placing concrete, framing and a final inspection prior to use. All Construction shall conform to the latest edition of the Building Code, as amended.
6 Design Considerations: Limited Use of Standard Details This document may be used in place of submitting Construction drawings with a permit provided: 1. The proposed deck is for Residential use only and is unenclosed with no roof; 2. No hot tubs, pergolas, gazebos, trellis or other roof structures are supported by the deck; and 3. The deck Construction including guards and handrails are standard wood Construction . 4. Decks shall not be constructed on septic systems, and ensure: a. A 4 -11 ( ) setback is maintained from the deck pier to the septic tank.
7 B. A 16 -5 (5m) setback is maintained from the deck pier to the edge of the leaching bed Material Specifications 1. Lumber shall be preservative- treated , southern pine fir, grade #2 or better. 2. Lumber in contact with the ground shall be rated as ground-contact. Not all treated lumber is rated for ground contact. 3. Concrete in footings shall have a minimum compressive strength of 3,000 PSI. 4. Nails shall be threaded, ring-shanked or annular grooved. A 1/8 inch pilot hold shall be used at toe nailing locations. 5. Carriage-bolts may be substituted where through-bolts are specifically provided carriage-bolt washers (with square holes) are installed at the bolt head.
8 6. Fasteners shall be hot-dipped galvanized, stainless steel or approved for use with preservative- treated lumber. 7. Hardware and Mechanical connectors, , joist hangers or post anchors, shall be stainless steel or galvanized with ounces of zinc per square foot (G-185 coating). Look for product lines such as Zmax, Triple Zinc or Gold Coat. 8. Flashing at the edger board connections (see Page 13) shall be copper (with copper nails only), stainless steel, and UV resistant plastic or galvanized steel with a G-185 coating. Page 5 of 27 B419 20190314 2.
9 FOOTINGS ( DECK PIERS ) Footings shall be constructed in accordance with the requirements below: Footings shall bear on solid ground at a minimum of 48 below grade for frost protection. Footings shall be deeper if solid ground is not found. Bearing conditions must be verified by the Building Inspector prior to placement of concrete. Concrete piers shall extend 6 above grade. The size of footings supporting piers and columns shall be based on the tributary load and allowable soil pressure in accordance with Table 1 below. The maximum spacing of a pier shall be 10 -0 (3m) Minimum 28 x 28 footing is required for pier spacing that exceed 10 -0 (3m) Shaded Areas in Table 1 require a Minimum 28 x 28 footing or Big Foot Footing System Wood framing members that are not pressure- treated with a wood preservative and that are supported on concrete in contact with the ground or fill shall be separated from the concrete by not less than mm polyethylene film or Type S roll roofing (not required if 6 above ground).
10 Table 1: Minimum Pier Sizes (Diameter in inches) Joist Span Pier Spacing 6 -0 8 -0 10 -0 12 -0 14 -0 6 -0 8 8 10 10 - 8 -0 8 10 10 12 - 10 -0 10 10 12 12 - 12 -0 10 12 12 - - 14 -0 12 12 - - - Shaded Areas require a Minimum 28 x 28 footing or Big Foot Footing System Below is an illustration of the four types of pier footings that are acceptable: Page 6 of 27 B419 20190314 3. DECK SUPPORT POSTS All deck support posts shall be a minimum 6 x6 with a maximum unsupported height of 10 -0 measured from the top of the footings to the underside of the beam.