Example: stock market
Site Preparation: 2. - QUIKRETE
Spread the concrete throughout the form, working it in tight against corners and edges. 4. Strike off the concrete level with the top of the forms using the screed board. Fill in any low spots as you work. Several passes may be needed. 5. Float the concrete surface smooth, using a wooden or metal float or darby. Swing the tool in circles ...
Tags:
Information
Domain:
Source:
Link to this page:
Documents from same domain

crushed stone, cover with a - QUIKRETE
quikrete.comDesert Slab Construction This type of foundation is constructed the same ... crushed stone, cover with a 3. ... for small structures built with a crawl space design.

Minor Cracks and Fractures - QUIKRETE
quikrete.comMinor Cracks and Fractures Small cracks and fractures 1/8" to ½" wide are often difficult to patch using cement-based products. There's just no way to force the ... Patcher is an excellent product for repairing isolated patches of crumbling or pitted concrete up to a depth of ½". Because it contains

Repairing Sunken Brick or Stone Walks and Patios
quikrete.comRepairing stone or brick paving that has sunk is a task even the novice do-it-yourselfer can perform to restore both safety and attractiveness.

Resurfacing Concrete - QUIKRETE
quikrete.comResurfacing Concrete Step-by-step Instructions Tools • Pressure washer • Steel finishing trowel • Large industrial squeegee (with long handle)

BRICK BARBEQUE - QUIKRETE
quikrete.comA barbeque is a useful and attractive addition to any backyard, whether it's a contemporary styled brick or a rustic cobblestone. It should be located, whenever possible, in a corner of a patio top

Project Setting Posts - QUIKRETE
quikrete.comRequired Tools and Materials ... such as a basketball backboard. (If the temperature is below 72 degrees, additional time for curing will be required.) 8. For holes over 2-1/2' in depth, fill with mix to a depth of 2-1/2' or less and add the appropriate amount of water. Wait until the water soaks all the way into the

SDS C6 Fast Setting Products - QUIKRETE: Cement and ...
quikrete.com6'6 & 48,.5(7( &rpsdqlhv //& 3djh ri 0l[ )dvw6hw70 '27 30 2yhuod\ 15 5dslg 5rdg 5hsdlu ± &$ 5dslg 5rdg 5hsdlu ± &$ ([whqghg
Related documents

Footings Example 1 Design of a square spread footing of a ...
www.concrete.orgFeb 13, 1971 · Footings Example 1—Design of a square spread footing of a seven-story building Design and detail a typical square spread footing of a six bay by five bay seven-story building, founded on stiff soil, supporting a 24 in. square column. The building has a 10 ft high basement. The bottom of the footing is 13 ft below finished grade.
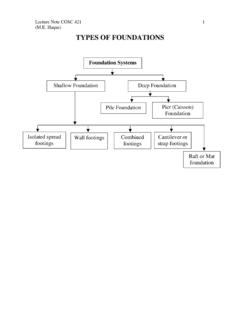
TYPES OF FOUNDATIONS
people.tamu.eduIsolated spread footings under individual columns. These can be square, rectangular, or circular. Footing Column . Lecture Note COSC 421 (M.E. Haque) 3 Wall footing is a continuous slab strip along the length of wall. Footing Wall . Lecture Note COSC 421 (M.E. Haque) 4

SHALLOW INTRODUCTION FOUNDATIONS
web.itu.edu.trFor a square footing with side B qult =0.4γBN γ +1.3cN c +γD f N q For a strip footing: qult = γBN γ +cN c +γD f N q 2 1 For a circular footing with diameter D: Note: For a rectangular footing (L*B) use linear interpolation between strip footing (B/L=0) and square footing (B/L=1.0) *For the same soil conditions, for different foundation ...

Foundations/Footings Information Sheet
www.bloomingtonmn.govFor SI: 1 inch = 25.4 mm, 1 pound per square foot = 0.0479 k Pa. a. Where minimum footing width is 12”, use of a single wythe of solid or fully grouted concrete masonary units is permitted. Foundations/Footings Information Sheet Community Development Building and Inspection 1800 W. Old Shakopee Road Bloomington MN 55431-3027 PH 952-563-8930

6 Ways to Stiffen a Bouncy Floor - Fine Homebuilding
www.finehomebuilding.com2-ft.-square, 1-ft.-deep footing pro-vides adequate support. However, when you’re installing LVL or steel beams with wider column spacing, larger footings may be necessary to support the load. The beam size depends on the load and span of the beam between columns. Also, keep in mind that the closer you space the footings and

Structural Design of Raft Foundation
www.sefindia.orgIf a single square footing need to be designed under the maximum axial load that is occurred in columns type 4. This foundation will be used for a loose sand soil. The properties used in the analysis and the design of this raft foundation are shown in table 4. Soil type Loose sand Effective =bearing stress for the soil q e 100 kN/m2
WisDOT Bridge Manual Chapter 13 – Piers
wisconsindot.gov13.1.2 Bottom of Footing Elevation . The bottom of footing elevation for piers outside of the floodplain is to be a minimum of 4’ below finished ground line unless the footings are founded on solid rock. This requirement is intended to place the bottom of the footing below the frost line.