Transcription of TIME OF FLIGHT DIFFRACTION (TOFD) TECHNIQUE FOR …
1 1 NDE2002 predict. assure. improve. National Se minar of ISNT Chennai, 5. 7. 12. 2002 time OF FLIGHT DIFFRACTION (TOFD) TECHNIQUE FOR ACCURATE SIZING OF SURFACE BREAKING CRACKS Sony Baby1, T. Balasubramanian1, R. J. Pardikar2, & 1 Department of Physics, Regional Engineering College, Tiruchirappalli 2 NDTL, BHEL, Tiruchirappalli, Tamil Nadu, India. 3 Indira Gandhi Centre for Atomic Research, Kalpakam, Tamil Nadu, India. *E-mail: Fax: +91(0431) 500133, +91(0431) 520710, 520730 1 Senior Research Fellow / CSIR, Dept. of Physics, Regional Engineering College, Tiruchirappalli 620 015. Tamil Nadu, India. Abstract This paper deals with an experimental study for evaluation of TOFD TECHNIQUE for determination of size of the surface breaking cracks.
2 The study was confined to simulated cracks. The steel test blocks used for the study contained wide vertical slits of various heights ranging from to 30mm. Another set of blocks contained inclined slits (10 , 15 ) inclination of various heights ranging from to Both the vertical and inclined slits were opened to the top surface. TOFD equipment Model MICROPLUS of M/S AEA Technology, UK with manual scanner along with longitudinal angle beam probes of 45 - 4 MHz were used for the study. The blocks were scanned along the slits / defects and across the slits. The scanned images were analysed for the sizing. The results of the study indicated an average error of for depth in vertical slits and for inclined slits whereas the average error in length measured was for vertical slits and for inclined slits.
3 However difficulty was experienced using TOFD to size defects extending less than about 2mm depth. This is due to the presence of the lateral wave, which obscures the tip-diffracted signals from the defects close to the surface and also due to the inherent lack of time resolution near the surface. Keywords: time of FLIGHT DIFFRACTION , through thickness height, surface breaking cracks. Introduction The ultrasonic testing techniques are extensively employed for detection and characterisation of flaws during manufacturing and in-service inspection of critical engineering structures and systems. These techniques assure the integrity and reliability of the components.
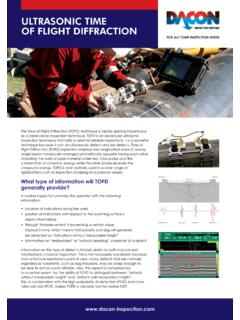
4 The recent developments in the ultrasonic inspection technology, based on the need for fitness for purpose has resulted in a reliable and accurate TECHNIQUE called a time Of FLIGHT DIFFRACTION TECHNIQUE (TOFD) (1,2). This method uses the phenomena of ultrasonic DIFFRACTION . The use of the phenomena of ultrasonic DIFFRACTION has distinct advantages in the sizing of defects, particularly the crack like planar defects. Diffracted wavefronts effectively originates at the crack tips (3, 4). The difference in time of FLIGHT of wavefronts carry the information on the spatial relationship of the crack tips and hence, the extent of the crack. TOFD is a single pass operation, not amplitude dependent and very accurate for sizing of vertical defects.
5 However the TECHNIQUE requires access to both the sides from one surface. (5) TOFD requires specialist knowledge and sophisticated technology to effectively apply. This TECHNIQUE is found to be substantially more accurate than conventional pulse echo techniques, which is based on echo amplitude and requires correction for beam size reflectors. Techniques are not reliable for sizing of vertical cracks, whereas the ultrasonic techniques based on transit time are reasonably accurate but require access from several sides and not all new surfaces will provide good reflection. The DGS system is simple go / no-go system which can be applied to different shapes but requires special curves and gives no indication of vertical extent of the defects (5, 6).
6 The authors have carried out an experimental study to understand what TOFD TECHNIQUE could achieve so far as the sizing of vertical cracks are concerned. The basic TOFD TECHNIQUE The TOFD TECHNIQUE is based on DIFFRACTION of ultrasonic waves on tips of discontinuities instead of geometrical reflections on the interface of the discontinuities. The difference in the time of FLIGHT in the diffracted wave fronts carry the information on the spatial relationship of the defect tips and hence the extent of the defect (7). Since the TECHNIQUE relies on the detection of the forward scattered diffracted signals originating from the flaw edges, precise measurement of the flaw size, location and orientation is possible.
7 The use of the phenomena of ultrasonic DIFFRACTION has distinct advantage in sizing of crack or crack like planar defects(8, 9). The TECHNIQUE employs ultrasonic longitudinal angle beam probes (one as a transmitter and other as a receiver) widely spread sound beam to cover the whole defect. The transmitting transducer T emits a short burst of ultrasound into the steel plate. This energy spreads out as it propagates into a beam with some definite angular variation. Some of the energy is incident on the crack tip (O & O ) and is scattered by it. Scattering from the edge of the cracks, called DIFFRACTION , causes some fraction of the incident energy to travel towards the receiving transducer R.
8 If the crack is big enough, then the signals from the two extremities of the crack will be time resolved. In addition to these two signals, there will be some energy, which arrives at the receiver directly from the transducer by the shortest possible path just below the surface 3of the component and an echo from the back wall as shown in Figure: 1(a). Such a set of actual signals is displayed in the lower part of Figure 1(b). In the example, the transducers were moved at constant separation, in the vertical plane, over a defect perpendicular to the plane. The signals appearing are from the top of the figure to the bottom, the lateral wave, signals from the top tip of the crack (O) and bottom tip of the crack (O ) and finally the back wall echo (1, 10, 11).
9 Longitudinal waves are used since the DIFFRACTION is stronger compared to shear waves. The two diffracted signal at the crack tip are generated with 180 phase shift. The distance between two signals on the time scale is non-linear(12). In addition to diffracted waves there is a lateral wave which runs beneath the surface and the back wall echo reflects the bottom surface of the test object and reach to the receiver as shown in the Figure -1. (a) (b) Figure -1 Basic principle of TOFD TECHNIQUE for estimation of through thickness height of the crack Mathematical model for crack sizing To calculate the through-wall size and depth from inspection surface, Pythagoras theorem is used (1, 12).
10 Under the following assumptions a). Crack is oriented in a plane perpendicular to both the inspection surface and the line joining the transmitter and receiver along the inspection surface. b). Crack is midway between the transmitter and receiver. The arrival times of various signals are: (i). The first arrival time from the lateral wave (L) signal to the receiver 2S t L = C (ii). The second arrival time from the top-tip diffracted (t 1) signal to receiver 2 (d2 + S 2) t 1 = C (iii). The third arrival time from the bottom-tip diffracted (t 2) signal to receiver 2 (d+2a) 2 + S 2 t 2 = C (iv). The fourth arrival time from the back wall (t b w) echo to receiver 2 H 2 + S 2 t b w = C (v).